Member Features
Find Real Estate Bargain!
Full foreclosure details
Home value, equity and ownership info
Find homes priced below market
Get full access with a FREE Account
Already a member?
$2,350,000
Listing Price5beds
4baths
4,422sqft
1,876sqft lot
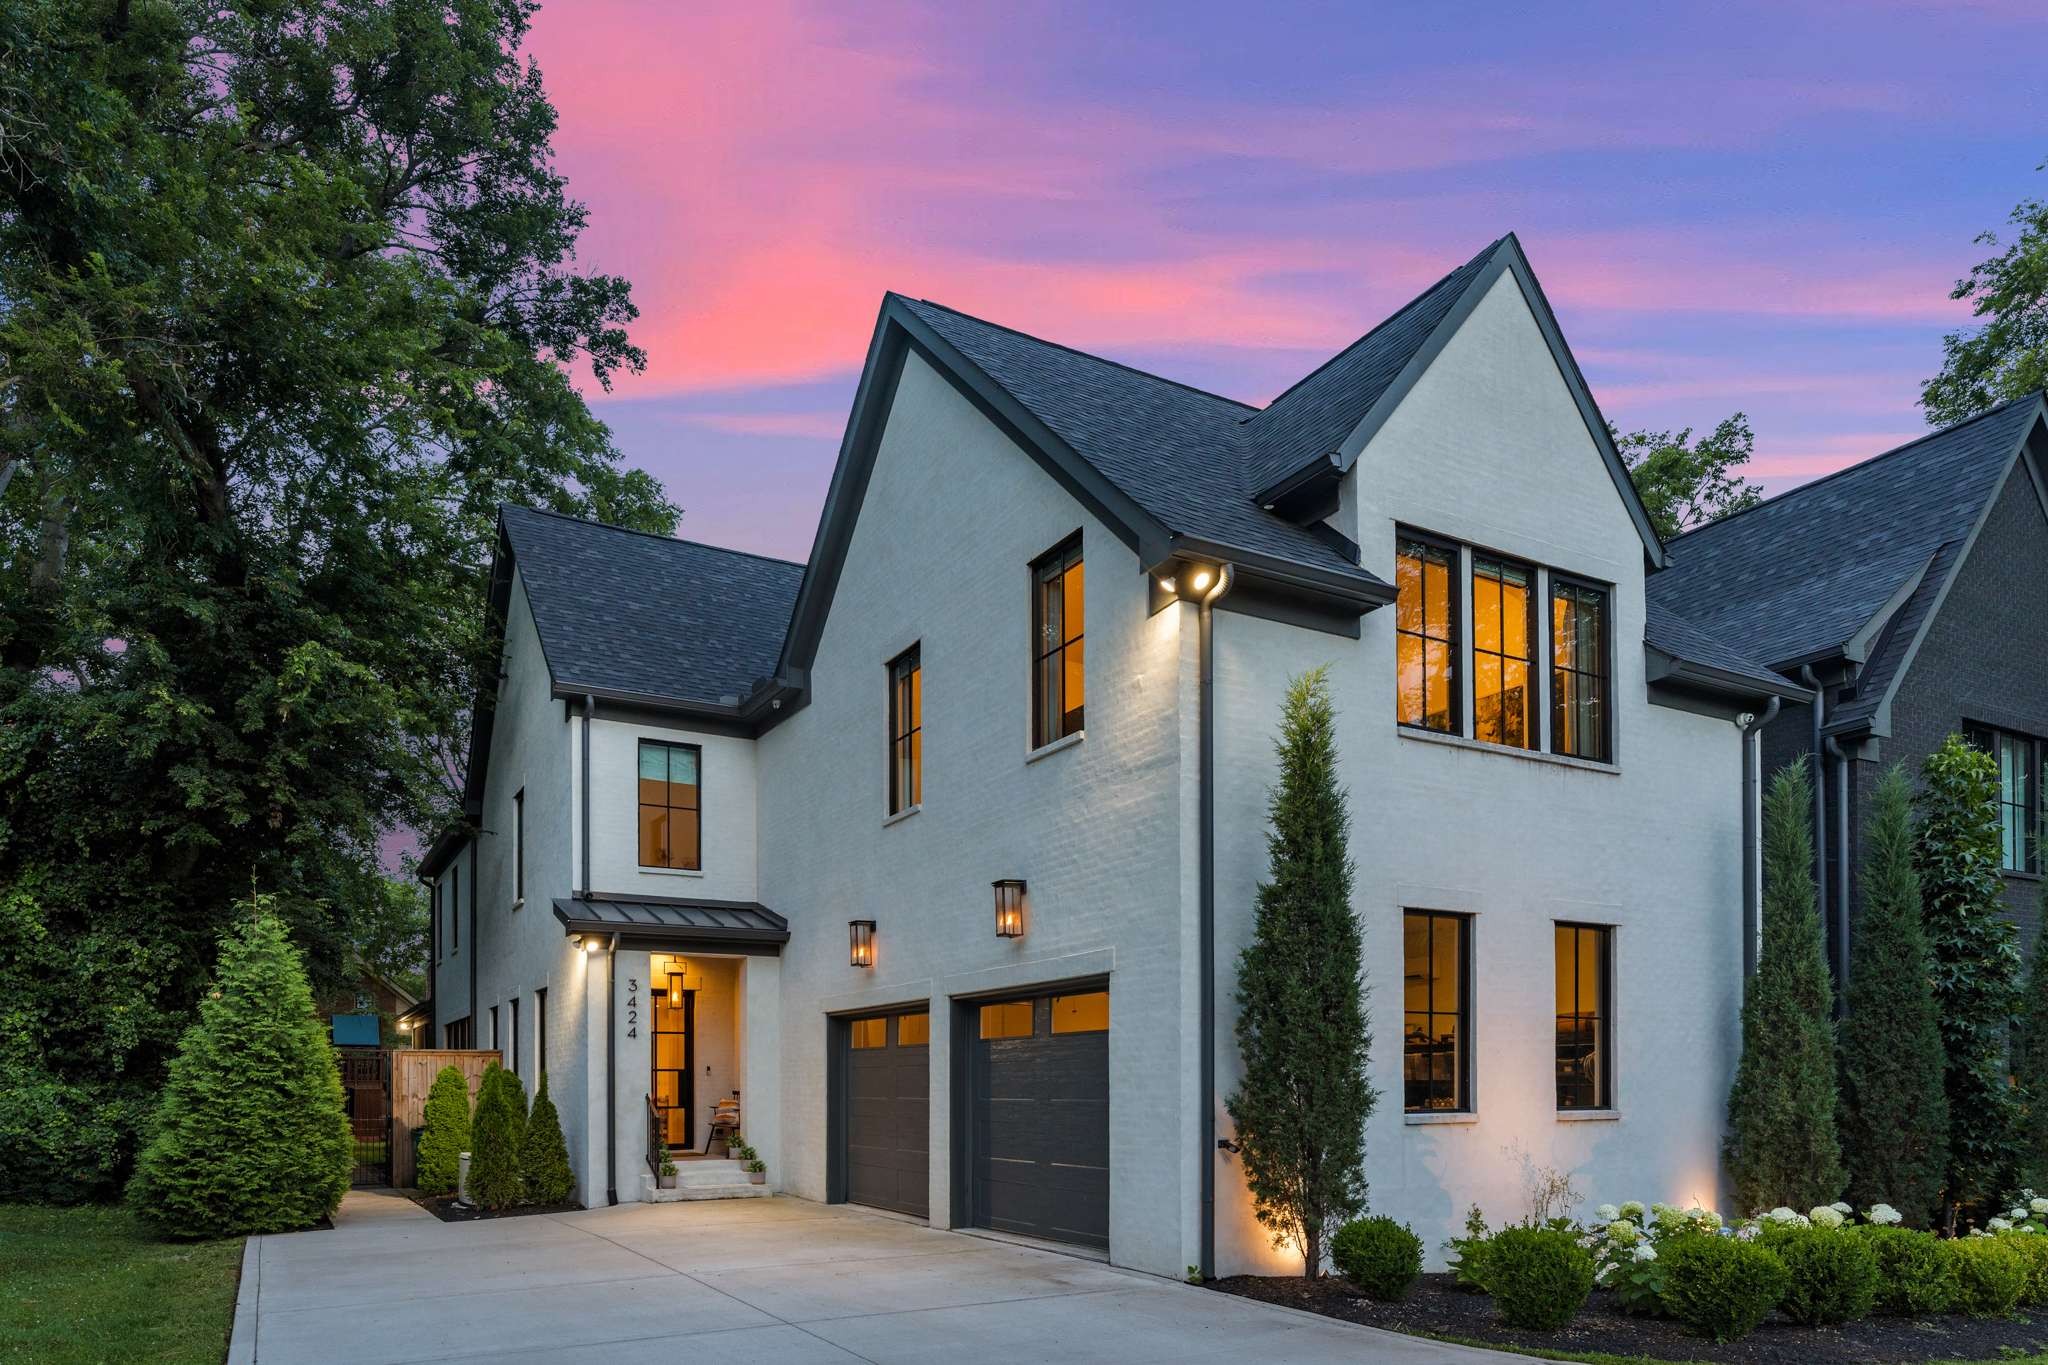
3424 Stokesmont Rd, Nashville, TN 37215
Member Features
Find Real Estate Bargain!
Full foreclosure details
Home value, equity and ownership info
Find homes priced below market
Get full access with a FREE Account
Already a member?
For Sale
Off Market
Home type
Price / sqft
Year built
Home Details
Be ready to be impressed! Good looking home* Technology filled home* Lutron Sivoia QS system~ motorized wooden blinds+ blackout shades* 10' ceilings throughout* Beautiful quartz kitchen w/ natural wood cabinets* Wolf 6-eye gas stove w/griddle + double ovens, refrigerator & freezer columns, Bosch dishwasher, Sub Zero icemaker, Wolf microwave, Zephyr wine refrigerator* Walk-in pantry* Vaulted upstairs owner's bedroom* Expansive closet space* Morning/night-cap bar w/ULine beverage refrigerator* Hardwood floors everywhere* Each bedroom features its own private bathroom* Main level bedroom presently used as an office* Screen porch w/ 2nd Fp* Brick paver patio* 8' privacy fence* Hot Springs Grandee massage spa* Gas fire pit* Temperature controlled garage(Mitsubishi mini-split system)+ epoxy floor* Control4 smart home system for lighting, audio & security* 24kw Generac NG entire home generator w/automated transfer switch* Whole-house leak detection & water filtration system, biometric lock
Interior Details
4422
5
4
Has Heating:
No
Heating Type:
N/A
Has Cooling:
Yes
Cooling Type:
Central
Has Fuel:
No
Fuel Type:
N/A
Has Basement:
No
Basement Type:
N/A
Has Flooring:
No
Flooring Type:
N/A
Has Fireplace:
Yes
Fireplace Type:
N/A
Property Details
1876
No
No
Type:
Garage, Attached
Location:
N/A
Status:
N/A
Number of Spaces:
3
No
No
No
No
No
No
No
Construction Details
Condo/apartment
Brick
N/A
N/A
N/A
Tax History
Year
Amount
Land
Improvement
Percent Change
Assessment
2019
$6,304
$116,000
$83,840
--%
$199,840
2017
$6,304
$116,000
$83,840
--%
$199,840
2017
$6,304
$116,000
$83,840
--%
$199,840
2015
$5,386
$88,000
$31,280
--%
$119,280
2015
$5,386
$88,000
$31,280
--%
$119,280
2013
$5,386
$88,000
$31,280
--%
$119,280
2012
$5,398
$86,000
$29,840
--%
$115,840

Average Home Price in 37215
Nearby Properties
Zip Code
Price
Bed
Bath
Sqft
Lot
Sold Date
$1,728,436
$1,728,436
5 Beds
5 Baths
4,462 Sqft
3,389 Lot (sqft)
Sold 05/27/2026
$2,313,340
$2,313,340
5 Beds
5.5 Baths
4,766 Sqft
3,317 Lot (sqft)
Sold 05/07/2026
$1,969,637
$1,969,637
4 Beds
3.5 Baths
4,779 Sqft
3,362 Lot (sqft)
Sold 05/07/2026
$2,195,000
$2,195,000
5 Beds
5 Baths
4,558 Sqft
3,145 Lot (sqft)
Sold 09/29/2026
$--
4 Beds
4.5 Baths
5,040 Sqft
4,470 Lot (sqft)
Sold 10/05/2026
$1,375,000
$1,375,000
4 Beds
3.5 Baths
3,835 Sqft
1,961 Lot (sqft)
Sold 10/05/2026
$795,000
3 Beds
4 Baths
3,998 Sqft
1,738 Lot (sqft)
Sold 10/06/2026
$2,350,000
$2,350,000
5 Beds
4 Baths
4,422 Sqft
1,876 Lot (sqft)
Sold 10/05/2026