Member Features
Find Real Estate Bargain!
Full foreclosure details
Home value, equity and ownership info
Find homes priced below market
Get full access with a FREE Account
Already a member?
$665,000
Listing Price4beds
4baths
2,692sqft
1,043sqft lot
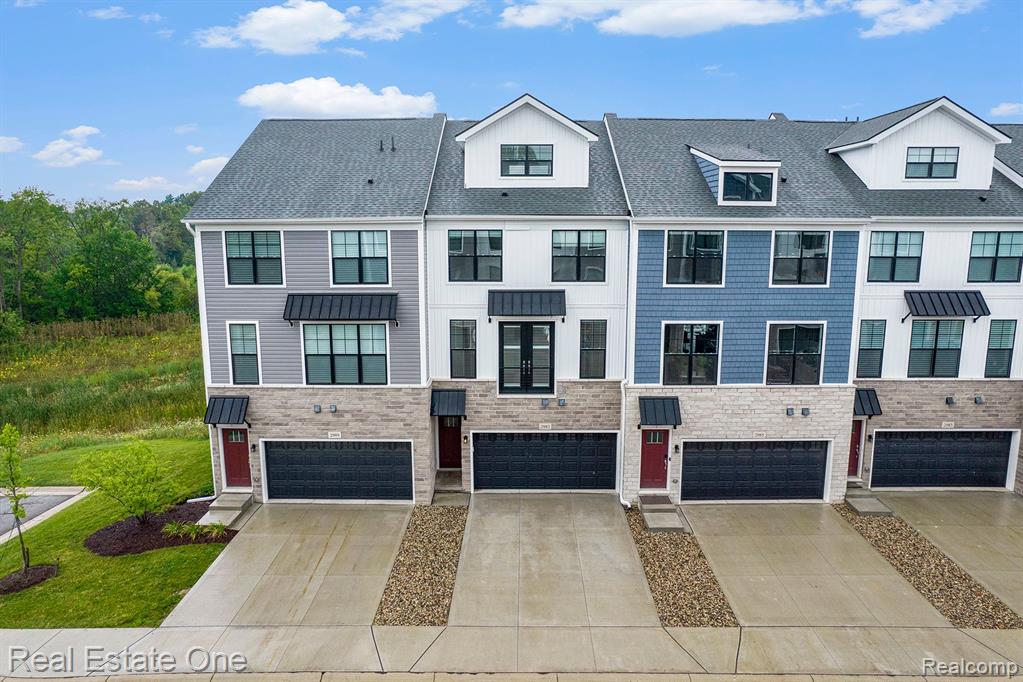
2987 Stoke Way, Ann Arbor, MI 48105
Member Features
Find Real Estate Bargain!
Full foreclosure details
Home value, equity and ownership info
Find homes priced below market
Get full access with a FREE Account
Already a member?
For Sale
Off Market
Home type
Price / sqft
Year built
Home Details
Better than new and shows like a model! Located in one of the best spots in the complexon a quiet, private, dead-end street surrounded by protected greenspacethis coveted Fulton Model could be yours. With a finished upper floor and a stunning terrace overlooking a serene nature preserve, this exquisite condo offers a dream living experience. The entry level features a flexible room that can serve as a fourth bedroom, a convenient powder room, and a walkout to a rear patio and green space. The main floor showcases exceptional open-concept living, enhanced by the owners' collaboration with Tolls architect to refine an already impressive design. The gourmet kitchen is a chef's delight, boasting a large center island that seats up to six, stainless steel appliances, quartz countertops, a subway tile backsplash, and ample cabinetry. The light-filled formal dining room is perfect for entertaining. Upstairs, the spacious primary suite includes a walk-in closet and a luxurious bath with an oversized freestanding tub, a floor-mounted faucet, and a separate stall shower. The top floor offers a versatile flex space ideal for a family room, complete with a wet bar and a door wall leading to a generous terrace with picturesque nature views. Premium finishes and upgrades include wood floors throughout (except stairs and two bedrooms), a drop zone cabinet in the lower-level entry, a finished lower level with additional storage closets, a farmhouse sink and walk-in pantry in the ki
Interior Details
2692
4
4
Has Heating:
Yes
Heating Type:
Forced Air With Air Conditioning
Has Cooling:
Yes
Cooling Type:
N/A
Has Fuel:
No
Fuel Type:
N/A
Has Basement:
No
Basement Type:
Basement (unspecified)
Has Flooring:
No
Flooring Type:
N/A
Has Fireplace:
Yes
Fireplace Type:
N/A
Property Details
1043
No
No
Type:
N/A
Location:
N/A
Status:
N/A
Number of Spaces:
N/A
N/A
N/A
N/A
N/A
N/A
N/A
N/A
Construction Details
Condo/apartment
N/A
N/A
N/A
N/A
Tax History
Year
Amount
Land
Improvement
Percent Change
Assessment
2018
$1,539
$0
$0
--%
$32,500
2019
$997
$0
$0
--%
$32,500
2018
$1,539
$0
$0
--%
$32,500
2017
$1,485
$0
$0
--%
$23,600

Average Home Price in 48105
Nearby Properties
Zip Code
Price
Bed
Bath
Sqft
Lot
Sold Date
$738,690
$738,690
4 Beds
3.5 Baths
2,455 Sqft
2,712 Lot (sqft)
Sold 09/22/2026
$673,726
$673,726
3 Beds
2.5 Baths
2,362 Sqft
12,153 Lot (sqft)
Sold 09/01/2026
$556,407
$556,407
3 Beds
2.5 Baths
2,686 Sqft
1,000 Lot (sqft)
Sold 07/18/2026
$741,454
$741,454
4 Beds
3 Baths
2,356 Sqft
2,557 Lot (sqft)
Sold 07/01/2026
$464,900
3 Beds
2 Baths
2,313 Sqft
1,595 Lot (sqft)
Sold 10/27/2026
$800,586
$800,586
3 Beds
2.5 Baths
2,686 Sqft
2,443 Lot (sqft)
Sold 10/26/2026
$715,000
$715,000
3 Beds
3.5 Baths
2,323 Sqft
2,592 Lot (sqft)
Sold 10/26/2026
$899,900
$899,900
3 Beds
4 Baths
2,424 Sqft
2,800 Lot (sqft)
Sold 10/13/2026
$813,595
$813,595
3 Beds
3.5 Baths
2,663 Sqft
2,196 Lot (sqft)
Sold 10/27/2026