Member Features
Find Real Estate Bargain!
Full foreclosure details
Home value, equity and ownership info
Find homes priced below market
Get full access with a FREE Account
Already a member?
$270,000
Listing Price3beds
2baths
1,917sqft
2,614sqft lot
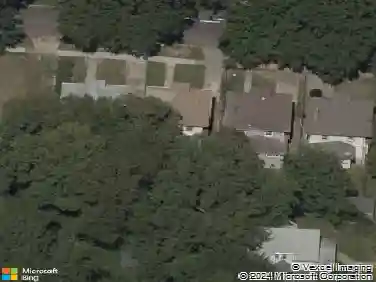
8111 N Stoddard Ave, Kansas City, MO 64152
Member Features
Find Real Estate Bargain!
Full foreclosure details
Home value, equity and ownership info
Find homes priced below market
Get full access with a FREE Account
Already a member?
For Sale
Off Market
Home type
Price / sqft
Year built
Home Details
Welcome to this updated 3-bedroom, 2-bathroom 1.5 story townhome at 8111 N Stoddard Ave in the Park Hill School District. The kitchen shines with granite countertops, subway tile backsplash, and stainless steel appliances, complete with a pantry and eat-in area. The dining space flows into a spacious living room highlighted by soaring ceilings, exposed beams, and a brick fireplace, creating a warm and inviting atmosphere. The primary bedroom is located on the main level and offers generous space and a large closet just off of the living room. The two secondary bedrooms are located upstairs and connect through a convenient Jack and Jill bathroom. The finished walkout basement provides additional living space with built-in shelving and access to the private fenced patio, perfect for entertaining or relaxing. Fresh finishes, luxury vinyl flooring on the main level, and natural light throughout add to the homes appeal. The property also features two laundry hookups with one being located off of the kitchen allowing for complete main level living. With an attached garage, this townhome blends comfort, functionality, and style in a fantastic location.
Interior Details
1917
3
2
Has Heating:
Yes
Heating Type:
Forced Air With Air Conditioning
Has Cooling:
Yes
Cooling Type:
Central
Has Fuel:
No
Fuel Type:
N/A
Has Basement:
No
Basement Type:
Full
Has Flooring:
No
Flooring Type:
N/A
Has Fireplace:
Yes
Fireplace Type:
N/A
Property Details
2614
No
No
Type:
Garage, Detached
Location:
N/A
Status:
N/A
Number of Spaces:
1
N/A
N/A
N/A
N/A
N/A
N/A
N/A
Construction Details
Bi-level
N/A
N/A
N/A
Composition Shingle
Tax History
Year
Amount
Land
Improvement
Percent Change
Assessment
2020
$1,591
$2,280
$16,540
--%
$18,820
2019
$1,554
$4,285
$19,941
--%
$24,226
2018
$1,582
$2,280
$16,540
--%
$18,820
2017
$1,558
$2,280
$16,540
--%
$18,820
2016
$1,568
$2,280
$16,540
--%
$18,820
2014
$1,578
$0
$0
--%
$18,820
2013
$1,561
$0
$0
--%
$18,820
2011
$1,547
$0
$0
--%
$18,820

Average Home Price in 64152
Nearby Properties
Zip Code
Price
Bed
Bath
Sqft
Lot
Sold Date
$179,700
2 Beds
2 Baths
1,818 Sqft
4,356 Lot (sqft)
Sold 10/13/2026
$295,000
3 Beds
3 Baths
2,049 Sqft
2,614 Lot (sqft)
Sold 10/13/2026