Member Features
Find Real Estate Bargain!
Full foreclosure details
Home value, equity and ownership info
Find homes priced below market
Get full access with a FREE Account
Already a member?
$1,425,000
Listing Price4beds
4baths
4,659sqft
95,832sqft lot
1591 Stocton Rd, Jenkintown, PA 19046
Member Features
Find Real Estate Bargain!
Full foreclosure details
Home value, equity and ownership info
Find homes priced below market
Get full access with a FREE Account
Already a member?
For Sale
Off Market
Home type
Price / sqft
Year built
Home Details

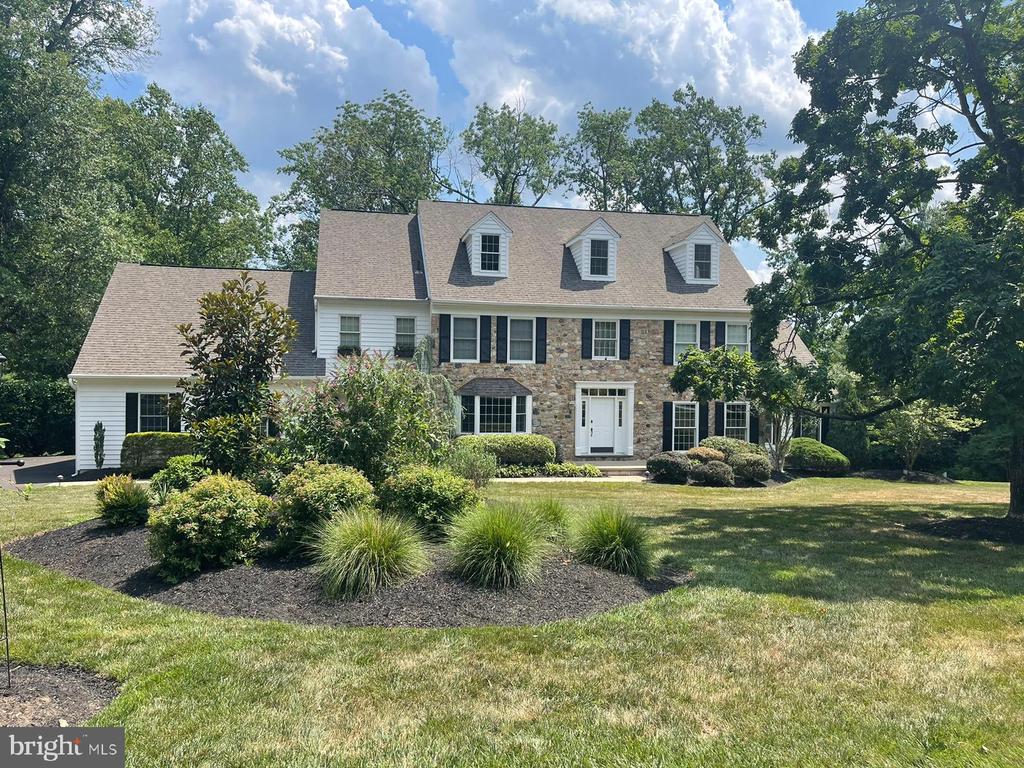
Interior pictures to be by 7/22! Step into luxury at this stunning three-story Colonial nestled on 2.2 acres in the prestigious Pennock Woods. The exterior boasts a charming blend of stone and wood siding, offering exceptional curb appeal. Upon entering the foyer, hardwood floors guide you through the main level, where elegance and functionality blend seamlessly. To the right, the formal living room impresses with dental crown molding, chair rails, and hardwood floors. French doors lead to a sun-soaked sunroom with tile flooring, two skylights, and expansive windows overlooking the wooded backyard. A second set of French doors opens onto a deck, perfect for enjoying the natural surroundings. The formal dining room is designed for memorable gatherings, featuring hardwood floors, dental crown molding, and a chair rail. Adjacent is the inviting two-story family room, highlighted by a floor-to-ceiling stone wood-burning fireplace. Imagine cozy evenings with a favorite book or hosting guests in this captivating space. French doors open to a deck with views of the tranquil woods, while a balcony above offers a retreat with custom bookcases. The gourmet kitchen is a chef's dream, featuring hardwood floors, white cabinets (some with glass fronts), custom tile backsplash, and granite countertopsincluding a spacious island. High-end appliances ensure effortless meal preparation, while a sliding glass door leads to another deck shaded by an electric remote awning, perfect for outdo
Interior Details
4659
4
4
Has Heating:
Yes
Heating Type:
Central
Has Cooling:
Yes
Cooling Type:
Central
Has Fuel:
Yes
Fuel Type:
Gas
Has Basement:
No
Basement Type:
Full
Has Flooring:
No
Flooring Type:
N/A
Has Fireplace:
Yes
Fireplace Type:
N/A
Property Details
95832
Yes
Yes
Type:
No Garage
Location:
N/A
Status:
N/A
Number of Spaces:
3
N/A
N/A
N/A
N/A
N/A
N/A
N/A
Construction Details
Colonial
Aluminum/vinyl
N/A
N/A
N/A
Tax History
Year
Amount
Land
Improvement
Percent Change
Assessment
2020
$18,422
$0
$0
--%
$459,850
2019
$18,422
$0
$0
--%
$459,850
2018
$18,312
$0
$0
--%
$459,850
2017
$22,019
$0
$0
--%
$566,320
2016
$21,266
$0
$0
--%
$566,320
2014
$19,777
$0
$0
--%
$566,320
2012
$19,377
$0
$0
--%
$566,320

Average Home Price in 19046
Nearby Properties
Zip Code
Price
Bed
Bath
Sqft
Lot
Sold Date
$1,270,150
$1,270,150
4 Beds
3.5 Baths
4,725 Sqft
95,832 Lot (sqft)
Sold 06/24/2026
$1,044,453
$1,044,453
5 Beds
3.5 Baths
4,115 Sqft
142,006 Lot (sqft)
Sold 10/05/2026
$1,425,000
$1,425,000
4 Beds
4 Baths
4,659 Sqft
95,832 Lot (sqft)
Sold 10/05/2026
$1,400,000
$1,400,000
4 Beds
9 Baths
4,006 Sqft
55,200 Lot (sqft)
Sold 10/05/2026