
Member Features
Find Real Estate Bargain!
Full foreclosure details
Home value, equity and ownership info
Find homes priced below market
Get full access with a FREE Account
Already a member?
$550,000
Listing Price5beds
4baths
3,312sqft
8,276sqft lot
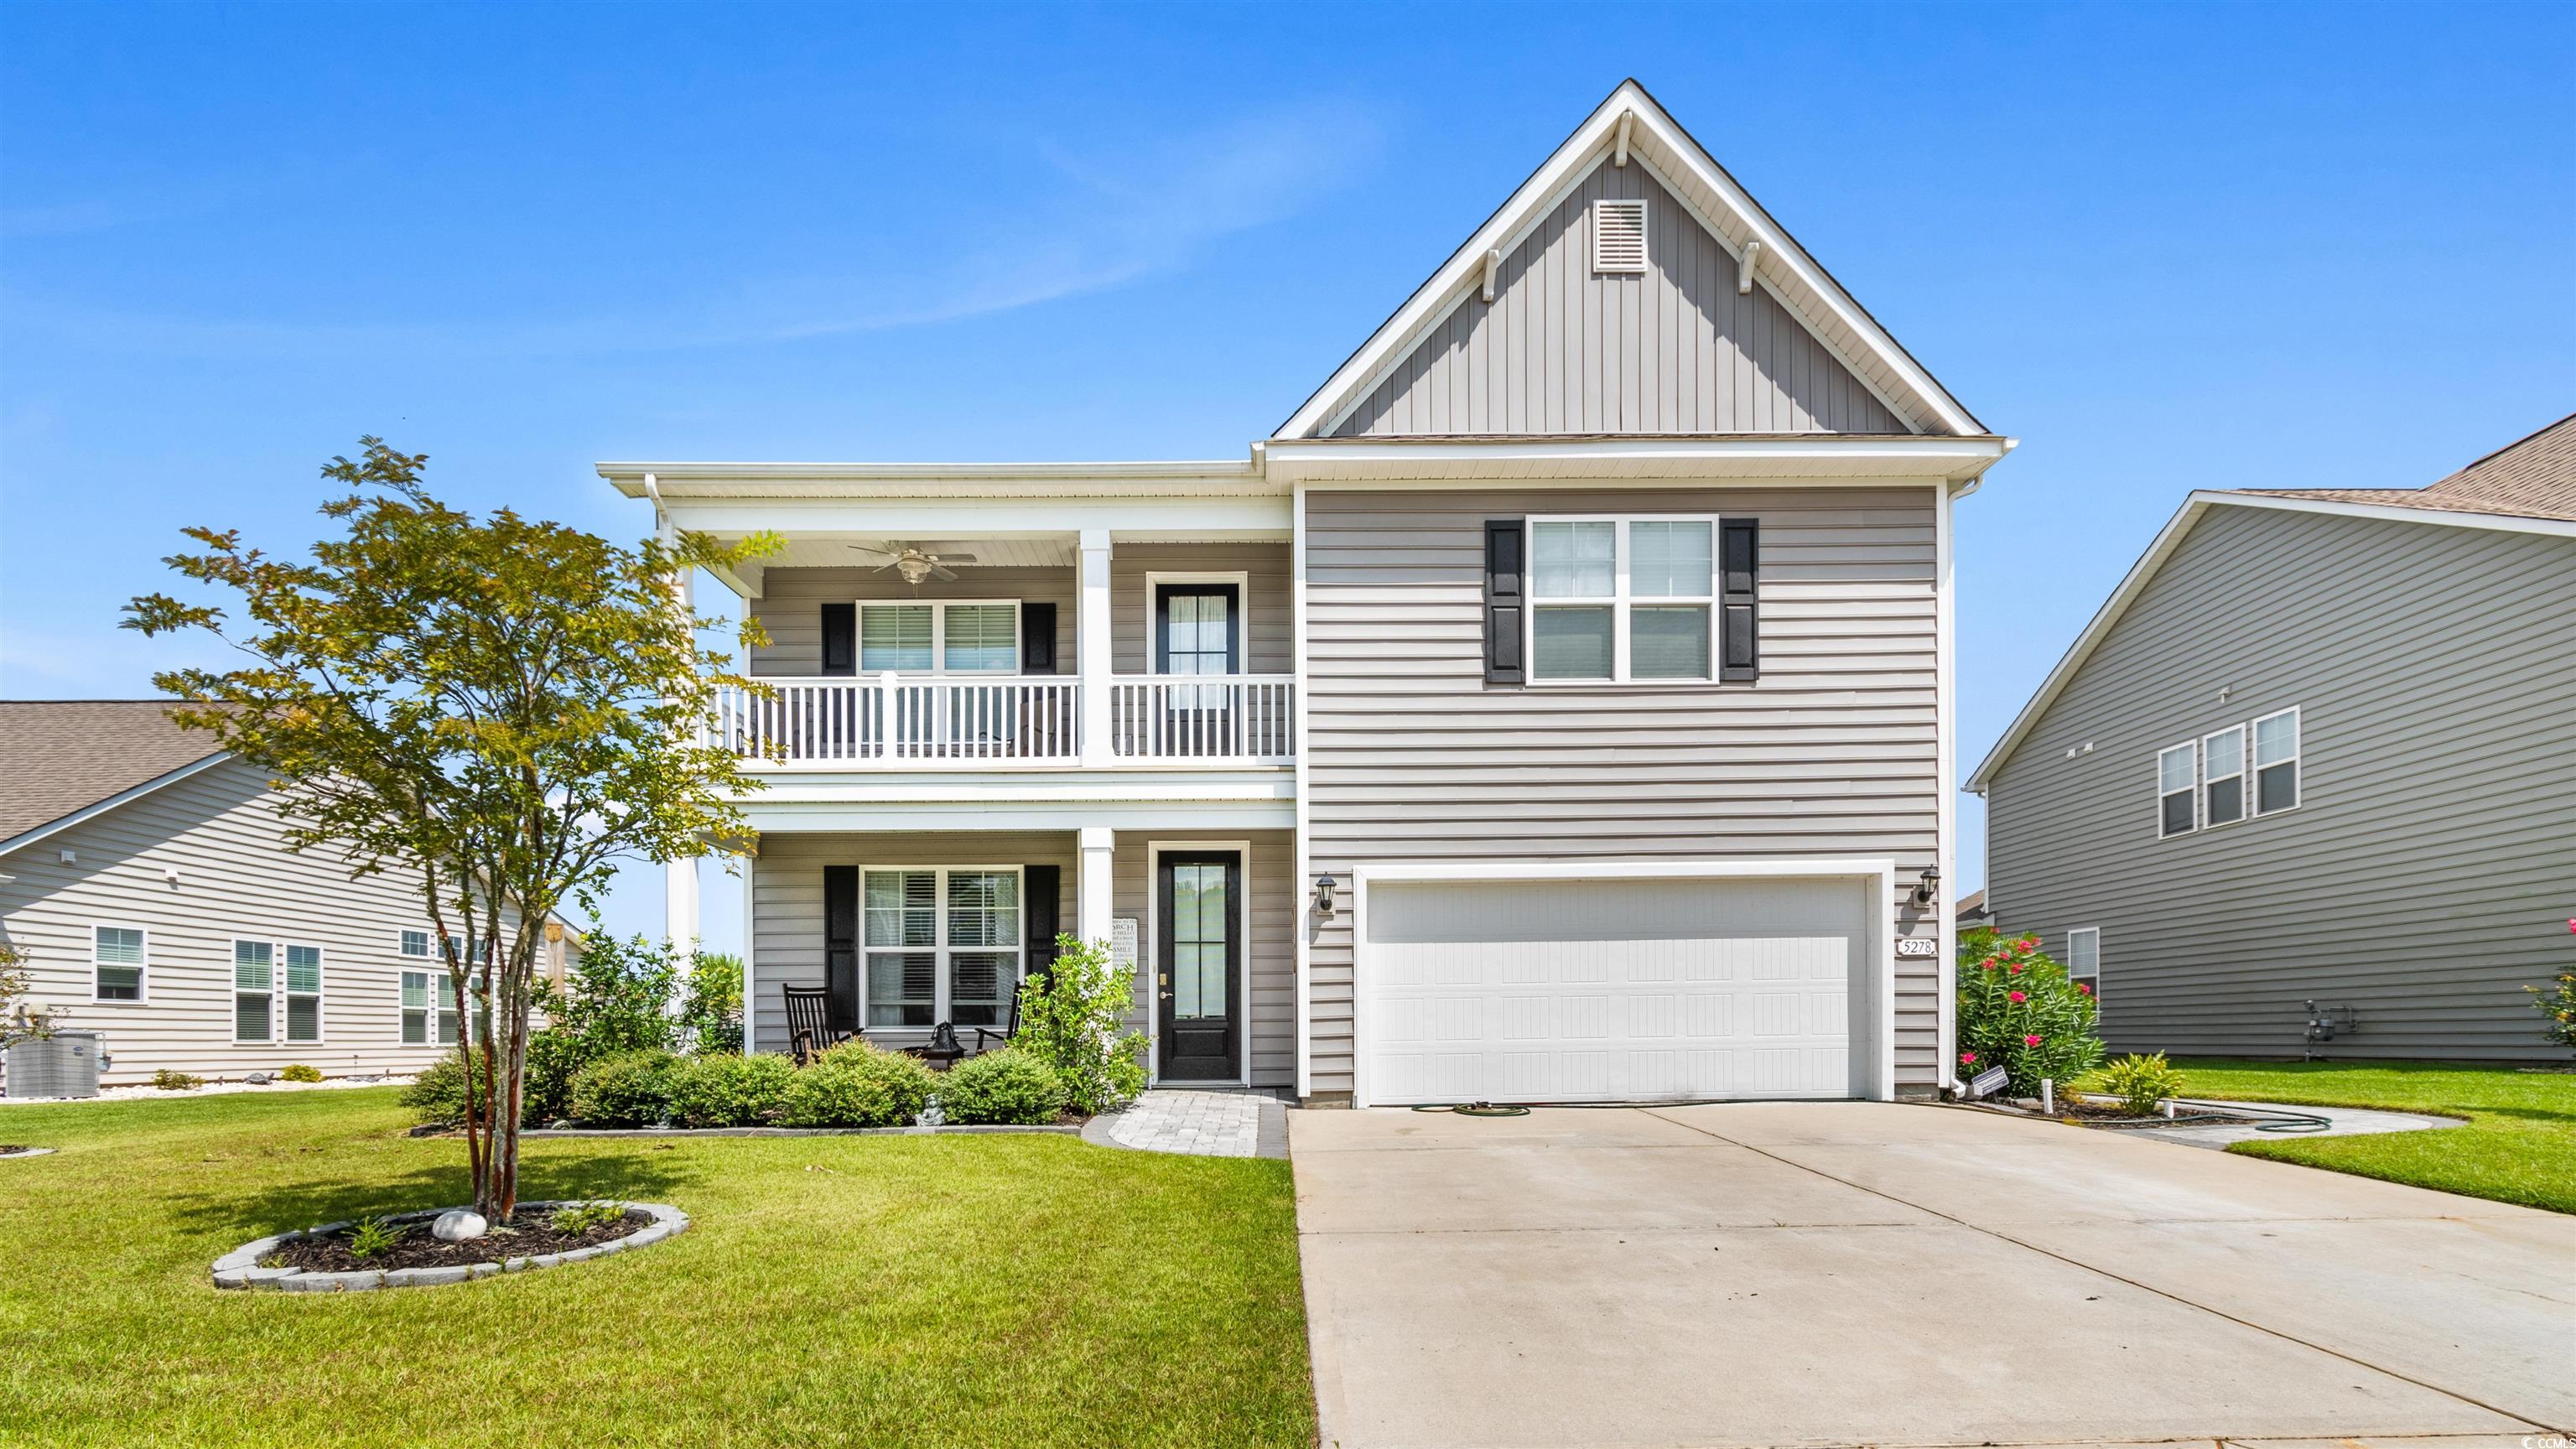
5278 Stockyard Loop, Myrtle Beach, SC 29588
Member Features
Find Real Estate Bargain!
Full foreclosure details
Home value, equity and ownership info
Find homes priced below market
Get full access with a FREE Account
Already a member?
For Sale
Off Market
Home type
Price / sqft
Year built
Home Details
Welcome to this beautifully maintained and updated 5-bedroom, 3.5-bathroom home in the highly sought after Farm at Timberlake community. With an abundance of natural light, this home offers an open main living space, making it perfect for both entertaining and everyday family life. The large kitchen is a chef's dream, featuring modern updates like stainless steel appliances, under-cabinet lighting, a spacious center island with seating, and a chic tiled backsplash. A formal dining area adds an elegant touch for those special meals. The first-floor master suite is a serene retreat with stunning lake views and a generous walk-in closet. The ensuite bathroom features a luxurious tiled walk-in shower, dual sink vanity, and a linen closet for added storage. Upstairs, the expansive flex space offers endless possibilities for use as a second living room, home office, or playroom. Four additional bedrooms and two full bathrooms provide ample room for family members or guests. The home shines with exceptional outdoor living spaces, including a stunning screened-in porch, perfect for enjoying the fresh air while staying shaded and bug-free. The expansive stone patio, overlooking the lake fountain, is ideal for relaxing or hosting gatherings, while the custom stone fire pit creates a cozy evening retreat. The beautifully designed stone walkway adds an elegant touch to the exterior. For added convenience, the garage is equipped with a 220V outlet. The Farm at Timberlake is a natural
Interior Details
3312
5
4
Has Heating:
Yes
Heating Type:
Heat Pump
Has Cooling:
Yes
Cooling Type:
Central
Has Fuel:
No
Fuel Type:
N/A
Has Basement:
No
Basement Type:
N/A
Has Flooring:
No
Flooring Type:
N/A
Has Fireplace:
Yes
Fireplace Type:
N/A
Property Details
8276
No
No
Type:
Garage, Attached
Location:
N/A
Status:
N/A
Number of Spaces:
0
N/A
N/A
N/A
N/A
N/A
N/A
N/A
Construction Details
Conventional
Vinyl
N/A
Gable
Composition Shingle
Tax History
Year
Amount
Land
Improvement
Percent Change
Assessment
0
$0
$0
$0
--%
$0

Average Home Price in 29588
Nearby Properties
Zip Code
Price
Bed
Bath
Sqft
Lot
Sold Date
$462,033
4 Beds
3 Baths
2,832 Sqft
11,761 Lot (sqft)
Sold 08/11/2026
$499,900
5 Beds
3 Baths
2,832 Sqft
6,534 Lot (sqft)
Sold 10/13/2026
$456,205
5 Beds
4 Baths
3,272 Sqft
11,761 Lot (sqft)
Sold 10/13/2026
$514,900
3 Beds
3.5 Baths
3,232 Sqft
11,761 Lot (sqft)
Sold 10/13/2026
$559,900
5 Beds
3 Baths
3,228 Sqft
9,148 Lot (sqft)
Sold 10/13/2026
$550,000
5 Beds
4 Baths
3,312 Sqft
8,276 Lot (sqft)
Sold 10/17/2026





