Member Features
Find Real Estate Bargain!
Full foreclosure details
Home value, equity and ownership info
Find homes priced below market
Get full access with a FREE Account
Already a member?
$169,900
Listing Price3beds
3baths
2,861sqft
14,960sqft lot
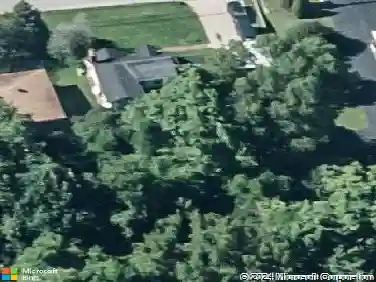
1167 S Stockwell Rd, Evansville, IN 47714
Member Features
Find Real Estate Bargain!
Full foreclosure details
Home value, equity and ownership info
Find homes priced below market
Get full access with a FREE Account
Already a member?
For Sale
Pending
Off Market
Home type
Price / sqft
Year built
Home Details
Great family home with 3 bedrooms and 3 full baths located in a quiet Evansville eastside neighborhood. The first floor features a great room with fireplace open to dining room with wood flooring, updated kitchen with lots of wood stained cabinets and ceramic tile flooring. The first floor master suite has a walk-in closet and large master bath with a whirlpool tub and a separate walk-in shower. There is also a second full bath on the first floor. The additional two bedrooms and a third full bath are located on the upper level. The lower level has a large family room with pool table and is perfect for entertaining. Exterior features include a large yard with a privacy fence, 1 car attached garage, breezeway, storage unit and patio. Included in the sale are a one year home warranty for $520 paid by the seller, pool table and all appliances except the refrigerator. This home is conveniently close to medical facilities, churches, schools and shopping. Schedule an appointment today to see this great new listing!
Interior Details
2861
3
3
Has Heating:
Yes
Heating Type:
Central
Has Cooling:
Yes
Cooling Type:
Central
Has Fuel:
Yes
Fuel Type:
Gas
Has Basement:
No
Basement Type:
Full
Has Flooring:
No
Flooring Type:
N/A
Has Fireplace:
Yes
Fireplace Type:
N/A
Property Details
14960
Yes
Yes
Type:
Garage, Attached
Location:
N/A
Status:
N/A
Number of Spaces:
1
N/A
N/A
N/A
N/A
N/A
N/A
N/A
Construction Details
N/A
N/A
N/A
N/A
Asphalt
Tax History
Year
Amount
Land
Improvement
Percent Change
Assessment
2019
$1,730
$34,900
$136,500
--%
$171,400
2019
$1,730
$34,900
$128,300
--%
$163,200
2018
$1,732
$34,900
$122,500
--%
$157,400
2017
$1,718
$34,900
$120,600
--%
$155,500
2016
$1,720
$34,900
$120,400
--%
$155,300

Average Home Price in 47714
Nearby Properties
Zip Code
Price
Bed
Bath
Sqft
Lot
Sold Date
$265,000
5 Beds
2 Baths
2,660 Sqft
8,000 Lot (sqft)
Sold 10/26/2026
$449,581
4 Beds
2 Baths
3,212 Sqft
15,576 Lot (sqft)
Sold 10/26/2026