Member Features
Find Real Estate Bargain!
Full foreclosure details
Home value, equity and ownership info
Find homes priced below market
Get full access with a FREE Account
Already a member?
$342,850
Listing Price4beds
3baths
2,316sqft
69,260sqft lot
329 Stockton Cir, Macon, GA 31216
Member Features
Find Real Estate Bargain!
Full foreclosure details
Home value, equity and ownership info
Find homes priced below market
Get full access with a FREE Account
Already a member?
For Sale
Off Market
Home type
Price / sqft
Year built
Home Details
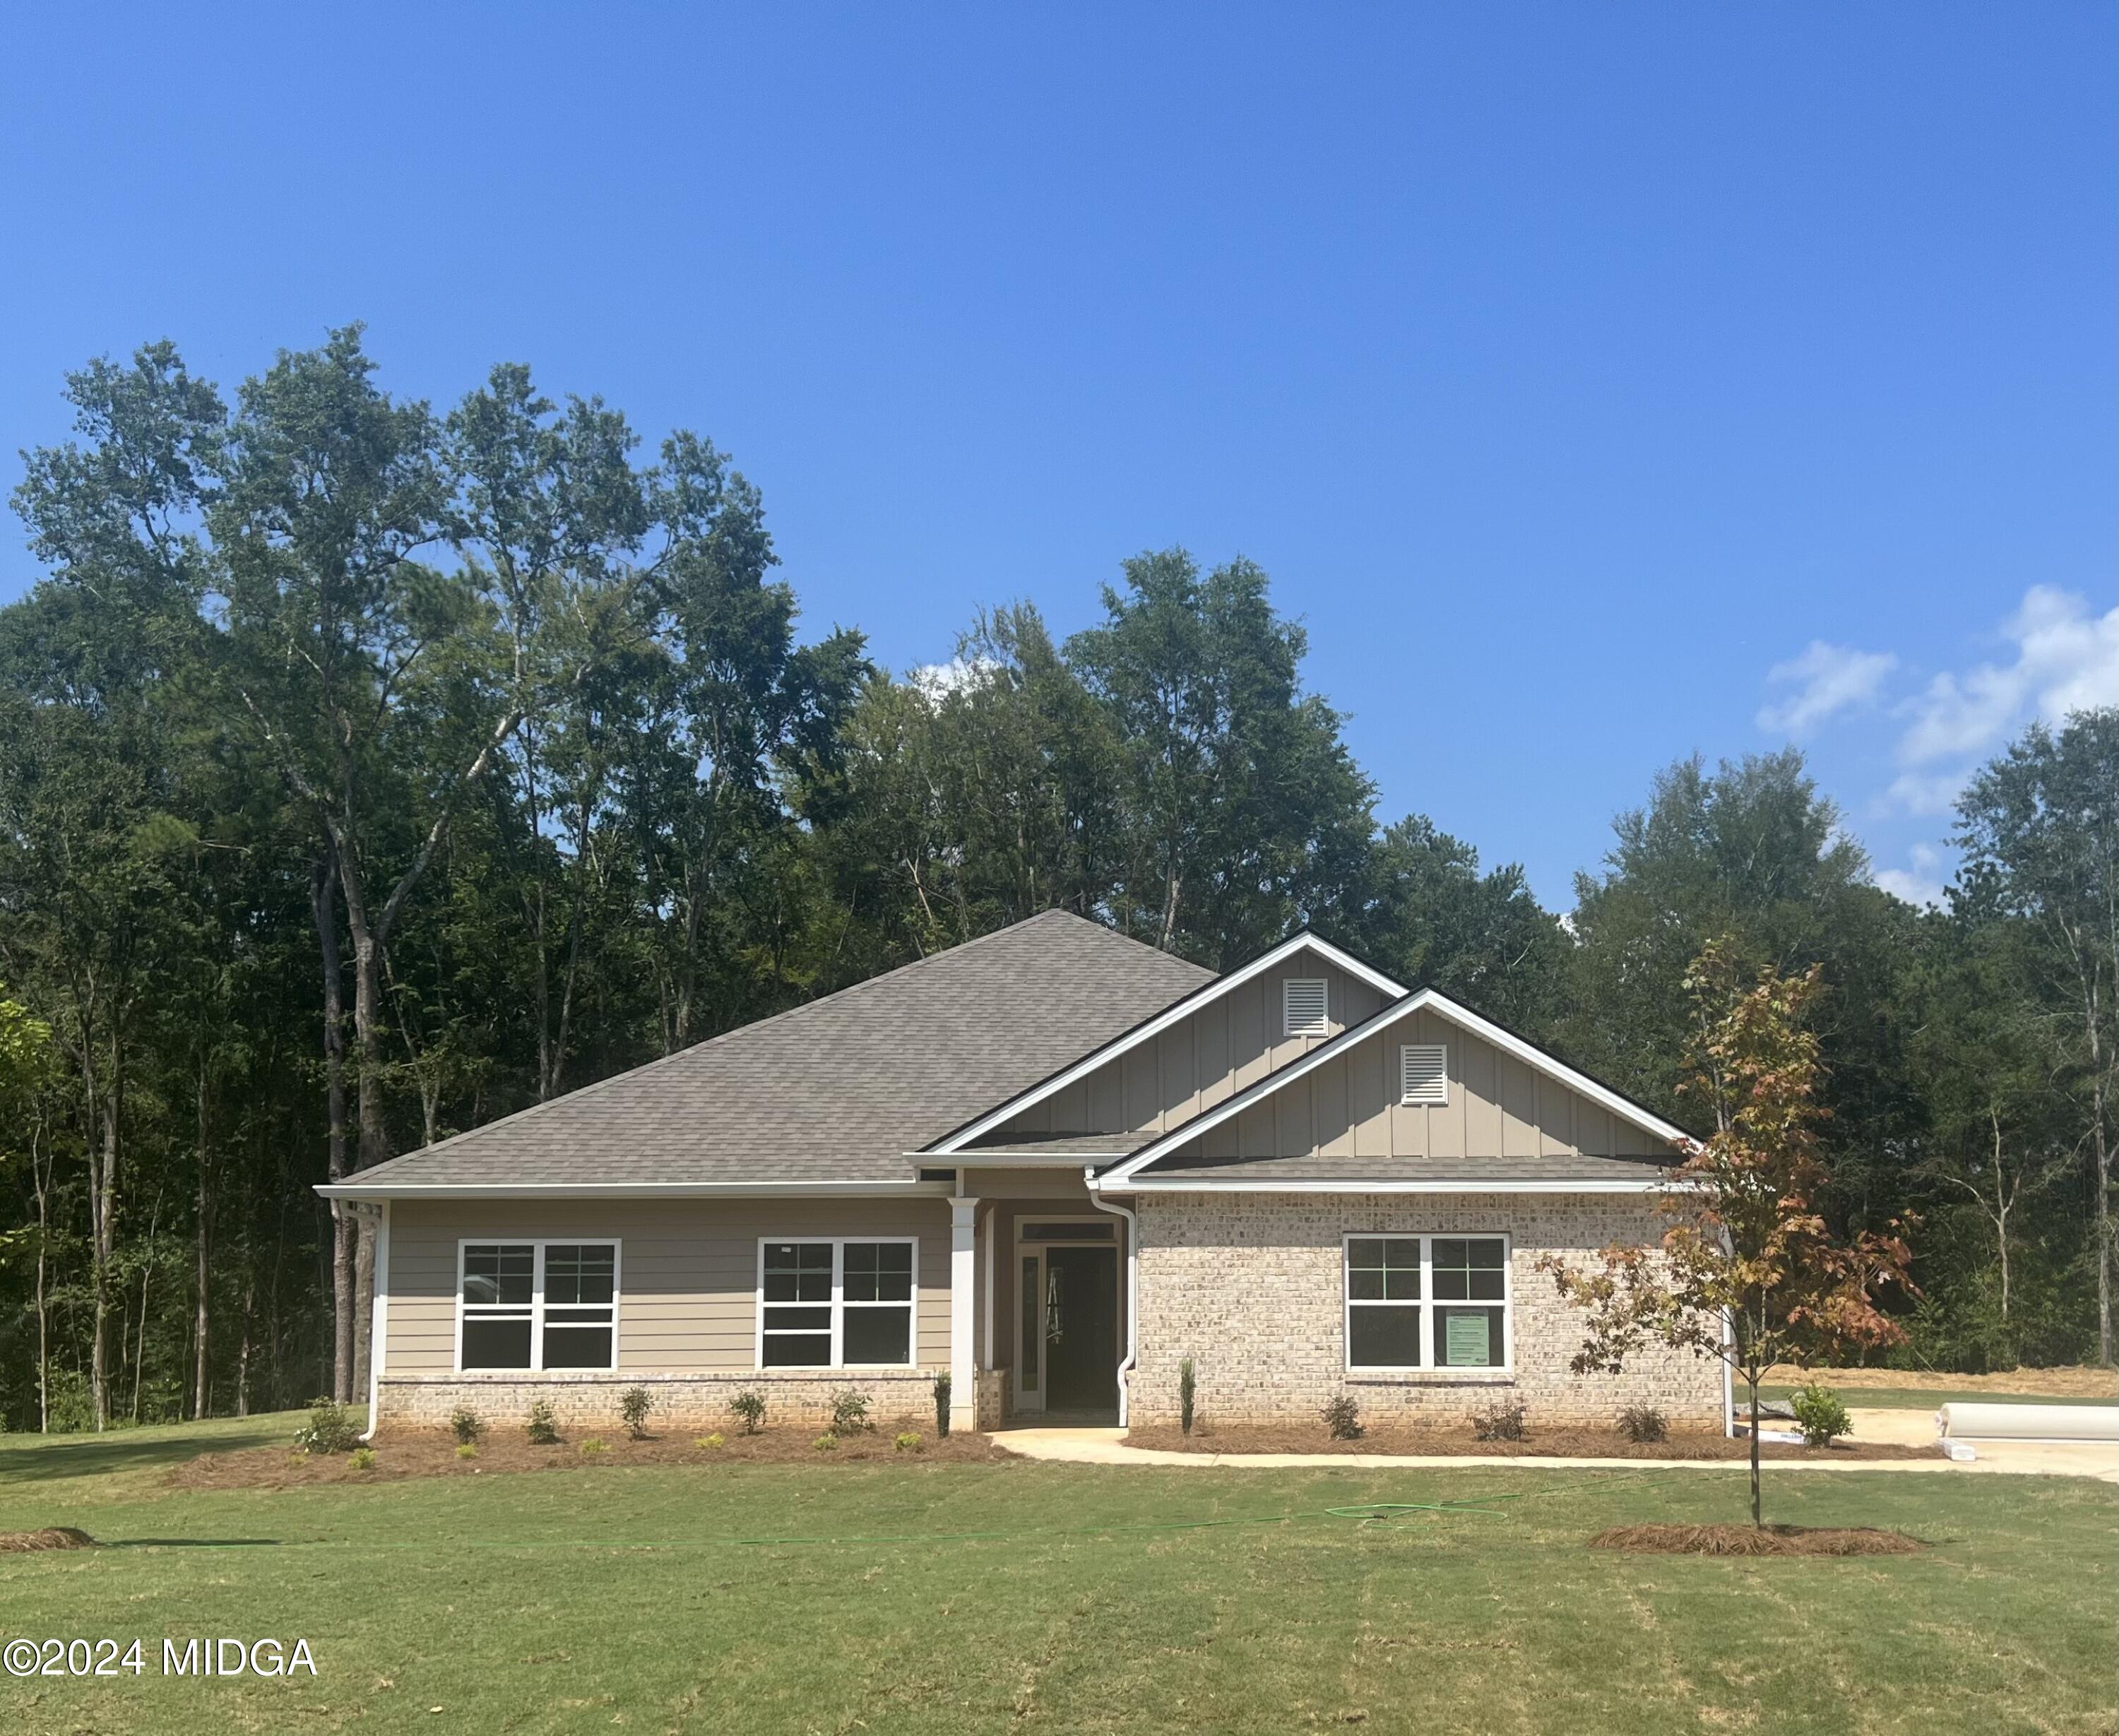
Welcome to The 2316 floorplan by Adams Homes is a remarkable home that exudes both style and functionality. With 4 bedrooms and 3 baths, this spacious layout offers plenty of room for comfortable living and entertaining. As you enter the home, you'll be greeted by a welcoming foyer that leads to an open-concept living area. The family room is the heart of the home, providing a cozy space for relaxation and gathering. Next to the family room is a well-appointed kitchen that features modern appliances, ample counter space, a breakfast bar, and a walk-in pantry. The kitchen seamlessly flows into the dining area, creating a perfect space for family meals or entertaining guests. The owner suite is a true retreat, offering privacy and luxury. It features a spacious bedroom, a walk-in closet, and an ensuite bathroom with a double vanity, a soaking tub, and a separate shower. The remaining bedrooms are generously sized and located on the opposite side of the home providing versatility for guest rooms, home offices, or playrooms. The 2316 floorplan also includes a designated laundry room for added convenience and a two-car garage for secure parking and storage. With high ceilings, large windows, and thoughtfully designed spaces, this home is filled with natural light, creating a bright and inviting atmosphere. The attention to detail and quality craftsmanship are evident throughout, showcasing the superior build and design of Adams Homes. This home is UNDER CONSTRUCTION (*Stock P
Interior Details
2316
4
3
Has Heating:
Yes
Heating Type:
Central
Has Cooling:
Yes
Cooling Type:
Central
Has Fuel:
No
Fuel Type:
N/A
Has Basement:
No
Basement Type:
N/A
Has Flooring:
No
Flooring Type:
Hardwood
Has Fireplace:
Yes
Fireplace Type:
N/A
Property Details
69260
No
No
Type:
N/A
Location:
N/A
Status:
N/A
Number of Spaces:
N/A
No
No
No
No
No
No
No
Construction Details
N/A
Fiber Cement Siding (hardi-board/hardi-plank)
N/A
Hip
Composition Shingle
Tax History
Year
Amount
Land
Improvement
Percent Change
Assessment
2020
$364
$9,380
$0
--%
$9,380
2019
$367
$9,380
$0
--%
$9,380
2018
$374
$9,380
$0
--%
$9,380
2017
$351
$9,380
$0
--%
$9,380
2016
$324
$9,380
$0
--%
$9,380
2014
$153
$9,380
$0
--%
$9,380
2013
$307
$9,380
$0
--%
$9,380
2012
$307
$0
$0
--%
$9,380

Average Home Price in 31216
Nearby Properties
Zip Code
Price
Bed
Bath
Sqft
Lot
Sold Date
$342,850
$342,850
4 Beds
3 Baths
2,316 Sqft
69,260 Lot (sqft)
Sold 09/29/2026
$385,550
$385,550
4 Beds
3 Baths
2,604 Sqft
43,996 Lot (sqft)
Sold 09/29/2026