Member Features
Find Real Estate Bargain!
Full foreclosure details
Home value, equity and ownership info
Find homes priced below market
Get full access with a FREE Account
Already a member?
$325,000
Listing Price5beds
2baths
1,424sqft
28,353sqft lot

7933 Stockbridge Rd, Mentor, OH 44060
Member Features
Find Real Estate Bargain!
Full foreclosure details
Home value, equity and ownership info
Find homes priced below market
Get full access with a FREE Account
Already a member?
For Sale
Off Market
Home type
Price / sqft
Year built
Home Details
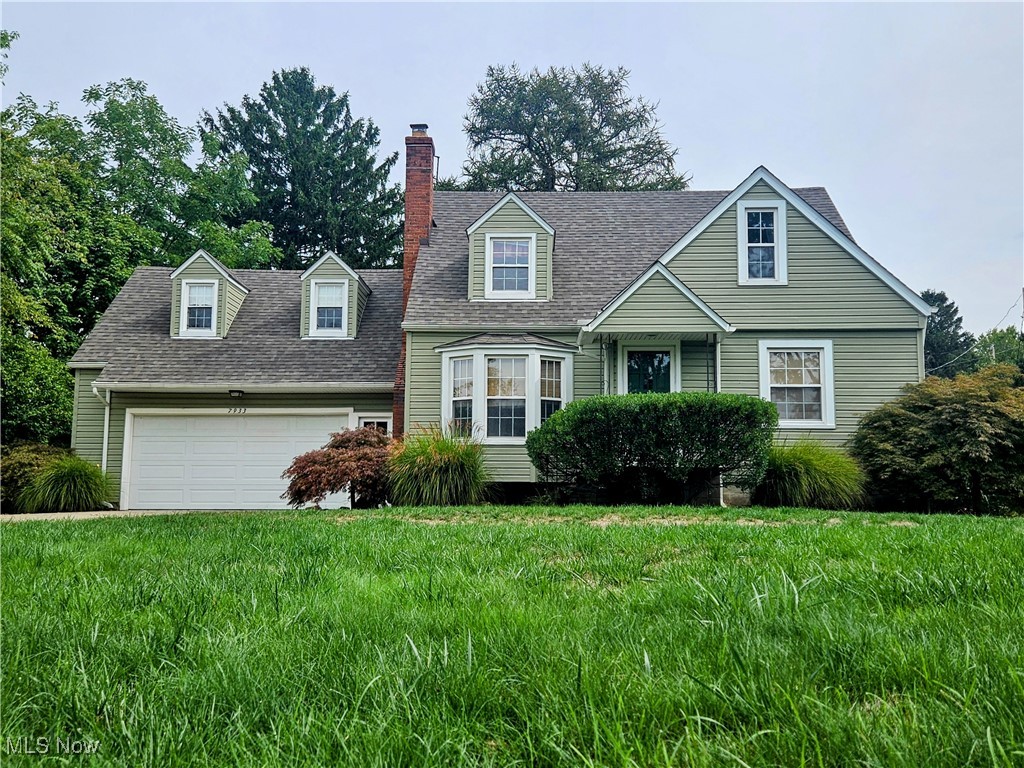
5 bedroom and 2 full bath Cape with spacious backyard. This home offers kitchen w breakfast bar and ALL Appliances. Dining area, Family room w/ fireplace, Office or computer room, Great room w/ vaulted ceiling. Updated full bath on 1st floor w ceramic shower. 2nd bath up. Full basement w/ workshop, laundry area and storage area. Newer vinyl siding. Roof 2023, All appliances in 2022 (dishwasher 2023, microwave 2024) including washer and dryer 2022, Windows 2019 & 2014, HWT 2017. Dual patio in backyard w/ firepit. 2 car attached garage w/ a garage door that also opens to the backyard, very convenient for gatherings and party's. Again, very large backyard offers may possibilities. Great location to shopping and both Rt 90 and Rt 2 highways.
Interior Details
1424
5
2
Has Heating:
Yes
Heating Type:
Central
Has Cooling:
Yes
Cooling Type:
Central
Has Fuel:
Yes
Fuel Type:
Gas
Has Basement:
No
Basement Type:
Full
Has Flooring:
No
Flooring Type:
N/A
Has Fireplace:
Yes
Fireplace Type:
N/A
Property Details
28353
Yes
Yes
Type:
N/A
Location:
N/A
Status:
N/A
Number of Spaces:
N/A
No
No
No
No
Yes
No
No
Construction Details
Cape Cod
Aluminum/vinyl
N/A
Gable
Asphalt
Tax History
Year
Amount
Land
Improvement
Percent Change
Assessment
2019
$3,023
$13,870
$42,060
--%
$55,930
2018
$3,014
$13,870
$42,060
--%
$55,930
2017
$3,086
$27,400
$27,060
--%
$54,460
2016
$3,068
$27,400
$27,060
--%
$54,460
2015
$2,805
$27,400
$27,060
--%
$54,460
2013
$2,784
$27,400
$25,810
--%
$53,210
2012
$2,720
$27,400
$25,810
--%
$53,210

Average Home Price in 44060
Nearby Properties
Zip Code
Price
Bed
Bath
Sqft
Lot
Sold Date
$238,665
$238,665
3 Beds
1.5 Baths
1,500 Sqft
20,600 Lot (sqft)
Sold 05/05/2026
$299,500
$299,500
3 Beds
2 Baths
1,522 Sqft
16,200 Lot (sqft)
Sold 09/29/2026
$325,000
$325,000
5 Beds
2 Baths
1,424 Sqft
28,353 Lot (sqft)
Sold 09/29/2026
$250,234
$250,234
3 Beds
1.5 Baths
1,360 Sqft
12,375 Lot (sqft)
Sold 10/06/2026
$302,319
$302,319
3 Beds
1 Baths
1,394 Sqft
21,501 Lot (sqft)
Sold 10/06/2026