
Member Features
Find Real Estate Bargain!
Full foreclosure details
Home value, equity and ownership info
Find homes priced below market
Get full access with a FREE Account
Already a member?
$539,900
Listing Price4beds
2baths
2,592sqft
20,909sqft lot
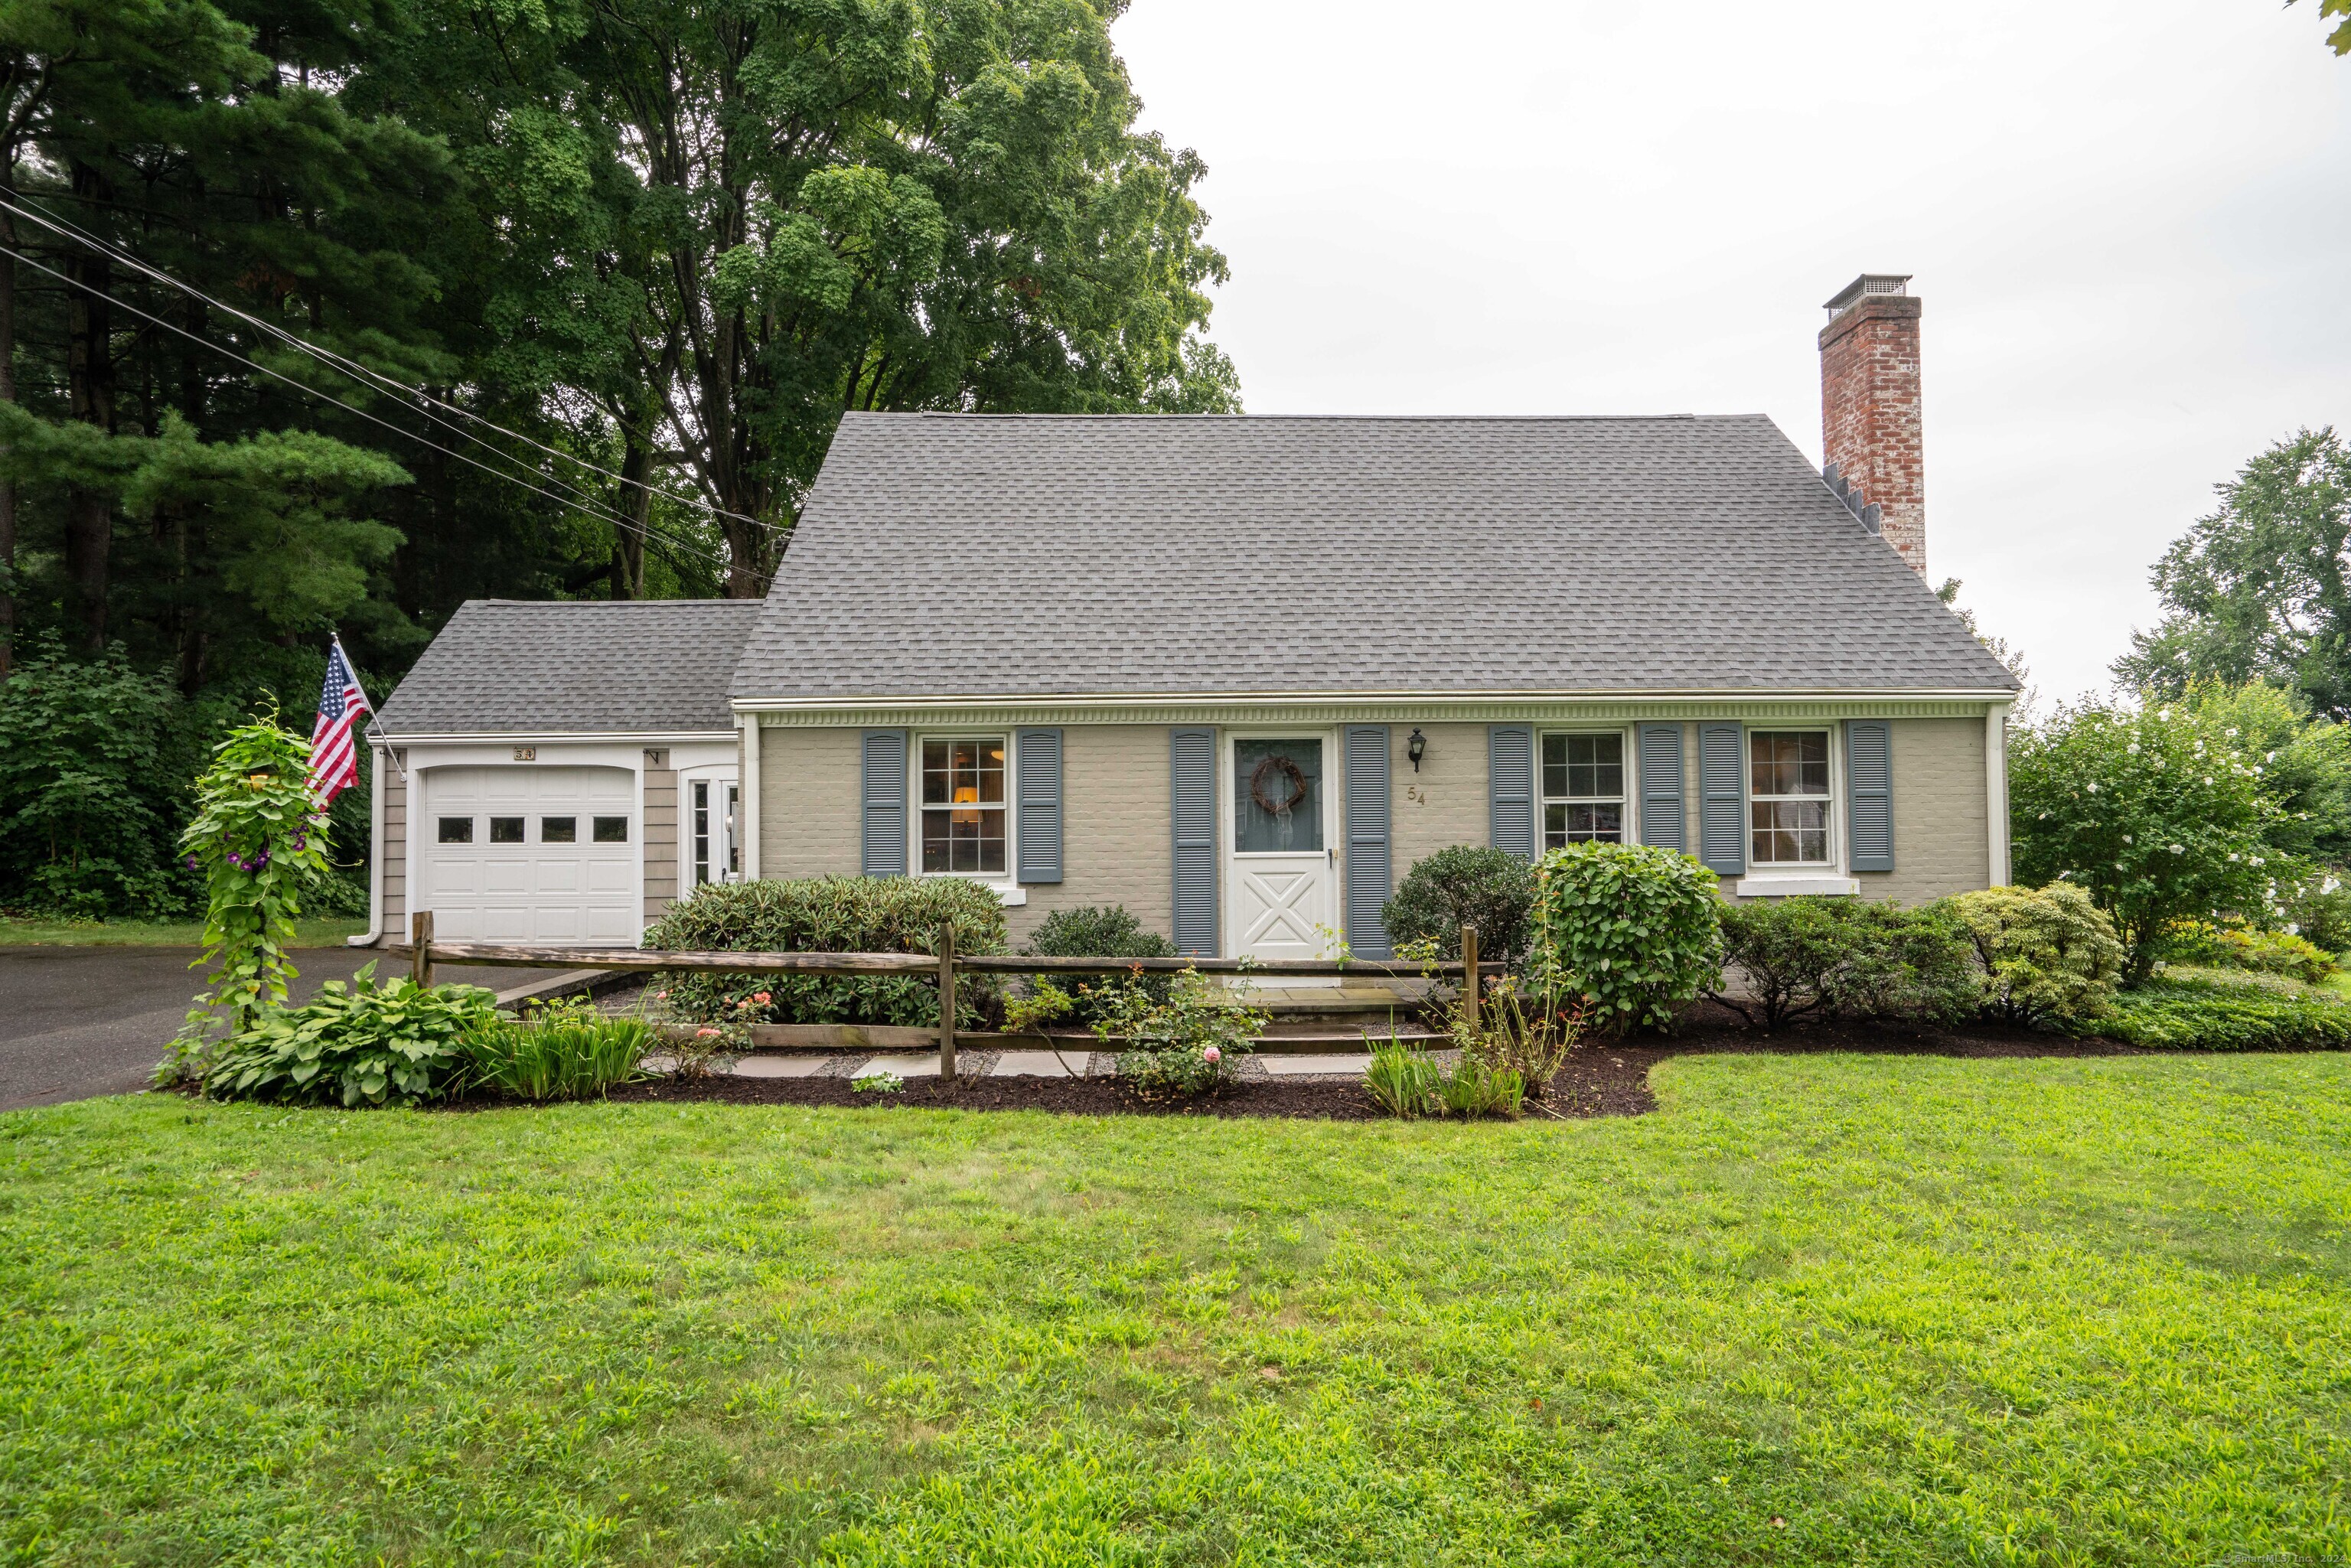
54 Stockade Rd, South Glastonbury, CT 06073
Member Features
Find Real Estate Bargain!
Full foreclosure details
Home value, equity and ownership info
Find homes priced below market
Get full access with a FREE Account
Already a member?
For Sale
Off Market
Home type
Price / sqft
Year built
Home Details
Don't miss this charming and expanded Cape beautifully sited in a much sought-after South Glastonbury neighborhood. The outstanding location is minutes from popular restaurants, farm stands, schools, shopping, and commuting. The property is served by public water and public sewer and boasts numerous upgrades which are listed in the attached feature sheet. The home's flexible floor plan offers four bedrooms - two on the main level and two up. The remodeled kitchen includes a large quartz peninsula that comfortably seats five, custom cabinetry offering tons of storage, and a sitting area with a wall-mounted TV. The dining and family rooms provide plenty of space for larger gatherings and everyday living. The level and private back yard and patio are perfect for outdoor play and relaxation. Big ticket investments include: energy-efficient bi-glass windows, two-zone heat, 200 AMP electrical service, and generator subpanel. The owners are master (organic) gardeners who established a vegetable garden, raspberry canes, fruit trees, and well-cared-for native trees that blossom in the spring and provide a show of autumn color. Get ready to put your own roots down in this well-loved home!
Interior Details
2592
4
2
Has Heating:
Yes
Heating Type:
Hot Water
Has Cooling:
No
Cooling Type:
N/A
Has Fuel:
Yes
Fuel Type:
Oil
Has Basement:
No
Basement Type:
Partial
Has Flooring:
No
Flooring Type:
N/A
Has Fireplace:
Yes
Fireplace Type:
N/A
Property Details
20909
No
No
Type:
N/A
Location:
N/A
Status:
N/A
Number of Spaces:
N/A
N/A
N/A
N/A
N/A
N/A
N/A
N/A
Construction Details
Cape Cod
Wood Siding
N/A
Gable
Asphalt
Tax History
Year
Amount
Land
Improvement
Percent Change
Assessment
2020
$9,100
$104,100
$142,500
--%
$246,600
2019
$8,966
$104,100
$142,500
--%
$246,600
2018
$8,356
$104,100
$128,000
--%
$232,100
2017
$8,078
$96,100
$119,600
--%
$215,700
2016
$7,851
$96,100
$119,600
--%
$215,700
2014
$7,690
$96,100
$119,600
--%
$215,700
2013
$7,571
$96,100
$119,600
--%
$215,700
2011
$7,571
$96,100
$119,600
--%
$215,700

Average Home Price in 06073
Nearby Properties
Zip Code
Price
Bed
Bath
Sqft
Lot
Sold Date
$930,558
3 Beds
3.5 Baths
2,711 Sqft
43,560 Lot (sqft)
Sold 10/05/2026
$539,900
4 Beds
2 Baths
2,592 Sqft
20,909 Lot (sqft)
Sold 10/06/2026




