Member Features
Find Real Estate Bargain!
Full foreclosure details
Home value, equity and ownership info
Find homes priced below market
Get full access with a FREE Account
Already a member?
$625,000
Listing Price4beds
4baths
2,774sqft
101,059sqft lot
6250 Stirrup Ct, Harrisburg, PA 17111
Member Features
Find Real Estate Bargain!
Full foreclosure details
Home value, equity and ownership info
Find homes priced below market
Get full access with a FREE Account
Already a member?
For Sale
Off Market
Home type
Price / sqft
Year built
Home Details

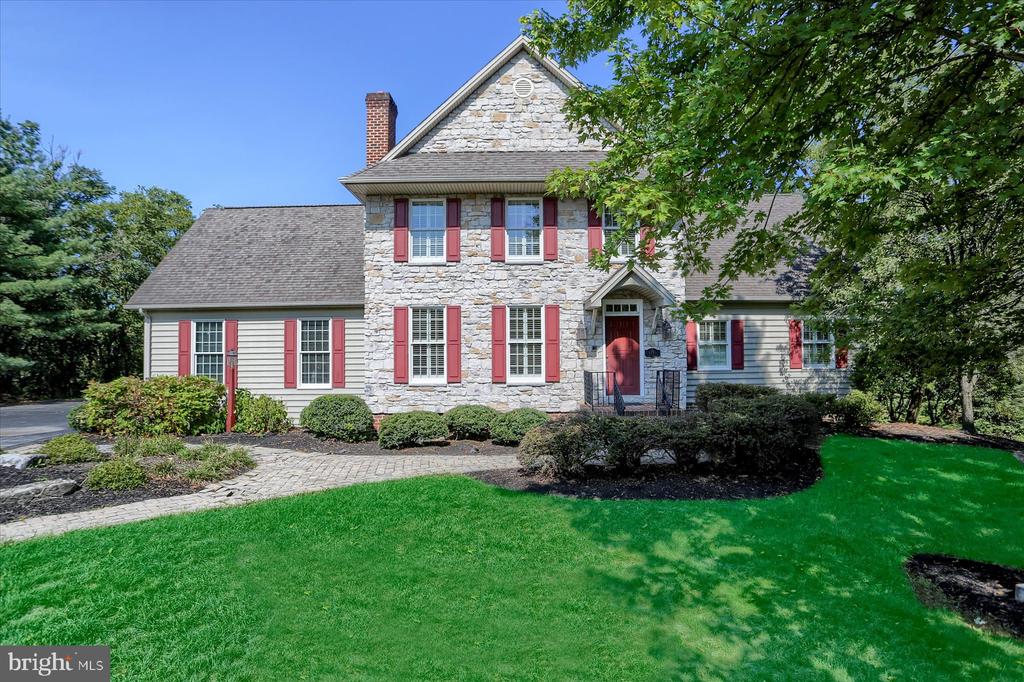
Welcome to Hunt Club! This lovely community offers larger lots (this property boasts over 2 acres) and is at the end of the cul-de-sac with woods in the back yard for ultimate privacy. Step inside to see gleaming Brazilian Cherry flooring with marble inlays accents, gorgeous built-ins, 2 gas fireplaces, open floor plan, 9' ceilings and space! The kitchen is fantastic when cooking or entertaining plus you have a walk in pantry off the kitchen and a super convenient laundry with sink and cabinetry-great space if you are entertaining to put those extra dishes or ease of clean up. The kitchen also has a breakfast bar, many built ins as well plus an eating area that is bright to start the day of right! The family room allows access to the wrap around, spacious deck. It also has built ins another gas fireplace and just feels cozy...to finish off the main floor you will have a powder room and the enormous primary suite complete with huge walk in closet & bath with walk in multi-head shower and relaxing jetted tub-a must see! The upstairs bedrooms are all spacious, each have walk in closets. Upstairs hosts another ensuite boasting its own private bath. The walk out basement is unfinished-the possibilities are endless. If you are looking for a home that offers 9' ceilings, beautiful plantation shutters, first floor primary suite, stately beauty and fantastic floorplan-this may be the home for you.
Interior Details
2774
4
4
Has Heating:
No
Heating Type:
N/A
Has Cooling:
Yes
Cooling Type:
Central
Has Fuel:
No
Fuel Type:
N/A
Has Basement:
No
Basement Type:
Full
Has Flooring:
No
Flooring Type:
N/A
Has Fireplace:
Yes
Fireplace Type:
N/A
Property Details
101059
Yes
Yes
Type:
Garage, Attached
Location:
N/A
Status:
N/A
Number of Spaces:
3
No
No
No
No
No
No
No
Construction Details
N/A
N/A
N/A
N/A
N/A
Tax History
Year
Amount
Land
Improvement
Percent Change
Assessment
2020
$8,406
$66,900
$258,300
--%
$325,200
2019
$8,371
$66,900
$258,300
--%
$325,200
2018
$8,224
$66,900
$258,300
--%
$325,200
2017
$7,933
$66,900
$258,300
--%
$325,200
2016
$7,817
$66,900
$258,300
--%
$325,200
2014
$7,428
$66,900
$258,300
--%
$325,200
2012
$7,279
$66,900
$258,300
--%
$325,200

Average Home Price in 17111
Nearby Properties
Zip Code
Price
Bed
Bath
Sqft
Lot
Sold Date
$669,783
$669,783
4 Beds
2.5 Baths
2,996 Sqft
88,296 Lot (sqft)
Sold 07/30/2026
$650,000
$650,000
5 Beds
5 Baths
2,996 Sqft
36,155 Lot (sqft)
Sold 10/05/2026
$679,000
$679,000
4 Beds
3 Baths
2,822 Sqft
47,480 Lot (sqft)
Sold 09/29/2026
$625,000
$625,000
4 Beds
4 Baths
2,774 Sqft
101,059 Lot (sqft)
Sold 09/29/2026
$380,000
3 Beds
2.5 Baths
2,600 Sqft
9,583 Lot (sqft)
Sold 10/06/2026