
Member Features
Find Real Estate Bargain!
Full foreclosure details
Home value, equity and ownership info
Find homes priced below market
Get full access with a FREE Account
Already a member?
$520,000
Listing Price3beds
3baths
2,180sqft
4,590sqft lot
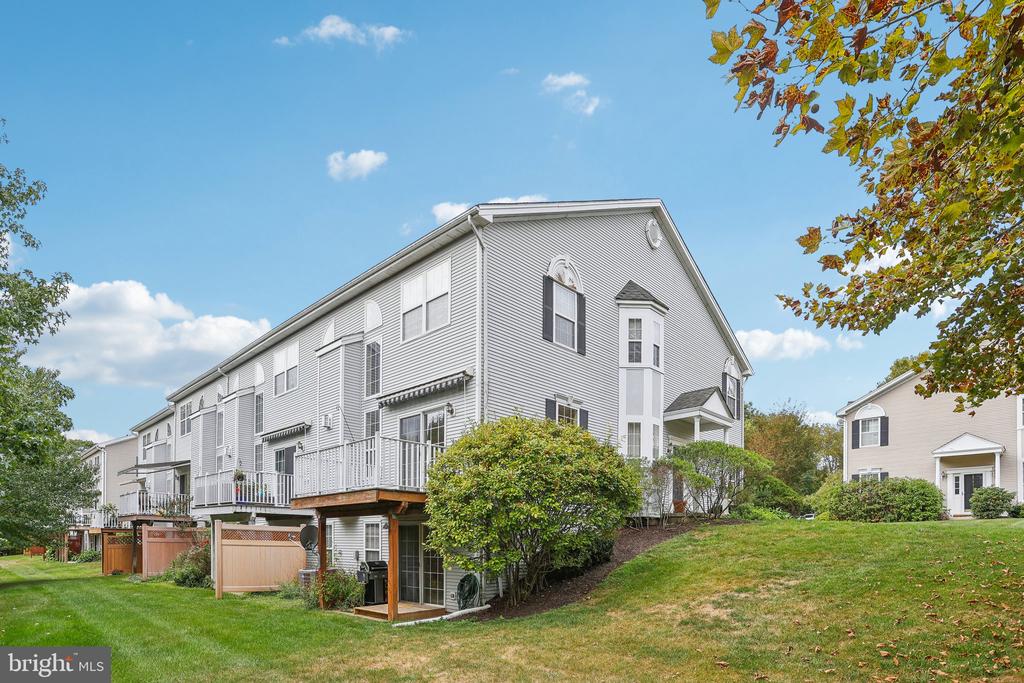
113 Stirrup Cir, West Chester, PA 19382
Member Features
Find Real Estate Bargain!
Full foreclosure details
Home value, equity and ownership info
Find homes priced below market
Get full access with a FREE Account
Already a member?
For Sale
Off Market
Home type
Price / sqft
Year built
Home Details
Welcome to your dream home! This expansive end unit townhome offers the perfect blend of privacy and community living in the desirable Brandywine at Thornbury. With brand new luxury vinyl plank flooring throughout the first floor and fresh carpet on the second floor and basement, this home is both stylish and inviting. As you enter through the private front side door, youre greeted by a bright and airy main level. The formal living and dining rooms feature large windows, filling the space with natural light. The heart of the home is the family room, showcasing a cozy fireplace, soaring vaulted ceilings, and a stunning wall of windows that creates a serene atmosphere. The family room seamlessly flows into the eat-in kitchen, complete with a charming breakfast nook. Sliders from the nook lead to a private second-story deck, perfect for morning coffee or evening relaxation. The open staircase adds to the home's airy feel as you ascend to the second level, where you'll discover the expansive primary suite. This tranquil retreat boasts vaulted ceilings, his-and-hers walk-in closets, and a luxurious ensuite bathroom featuring a soaking tub, dual vanity, and a brand new walk-in shower. Two additional generously-sized bedrooms, each with large windows and ample closet space, along with a full hall bathroom and convenient upper-level laundry, complete this floor. The fully finished walk-out basement offers versatile space for recreation or relaxation, and includes a flexible
Interior Details
2180
3
3
Has Heating:
Yes
Heating Type:
Forced Air With Air Conditioning
Has Cooling:
Yes
Cooling Type:
Central
Has Fuel:
Yes
Fuel Type:
Gas
Has Basement:
No
Basement Type:
Finished
Has Flooring:
No
Flooring Type:
N/A
Has Fireplace:
Yes
Fireplace Type:
N/A
Property Details
4590
Yes
Yes
Type:
Garage, Attached
Location:
N/A
Status:
N/A
Number of Spaces:
1
N/A
N/A
N/A
N/A
N/A
N/A
N/A
Construction Details
Townhouse
Aluminum/vinyl
N/A
N/A
N/A
Tax History
Year
Amount
Land
Improvement
Percent Change
Assessment
2020
$5,349
$52,320
$145,610
--%
$197,930
2019
$5,272
$52,320
$145,610
--%
$197,930
2018
$5,155
$52,320
$145,610
--%
$197,930
2017
$5,039
$52,320
$145,610
--%
$197,930
2016
$4,823
$52,320
$145,610
--%
$197,930
2014
$4,716
$52,320
$145,610
--%
$197,930
2012
$4,585
$52,320
$145,610
--%
$197,930

Average Home Price in 19382
Nearby Properties
Zip Code
Price
Bed
Bath
Sqft
Lot
Sold Date
$577,086
3 Beds
2.5 Baths
2,112 Sqft
2,349 Lot (sqft)
Sold 10/01/2026
$600,000
3 Beds
3 Baths
1,988 Sqft
43,560 Lot (sqft)
Sold 10/05/2026
$587,754
3 Beds
2.5 Baths
2,180 Sqft
4,541 Lot (sqft)
Sold 09/29/2026
$400,000
$400,000
3 Beds
3 Baths
2,128 Sqft
2,559 Lot (sqft)
Sold 09/29/2026
$602,177
$602,177
3 Beds
2.5 Baths
2,128 Sqft
2,224 Lot (sqft)
Sold 10/05/2026
$520,000
3 Beds
3 Baths
2,180 Sqft
4,590 Lot (sqft)
Sold 09/29/2026
$602,177
3 Beds
2.5 Baths
2,128 Sqft
2,416 Lot (sqft)
Sold 10/05/2026
$428,215
3 Beds
2.5 Baths
2,028 Sqft
43,560 Lot (sqft)
Sold 10/05/2026





