Member Features
Find Real Estate Bargain!
Full foreclosure details
Home value, equity and ownership info
Find homes priced below market
Get full access with a FREE Account
Already a member?
$683,451
Listing Price3beds
2.5baths
2,176sqft
12,552sqft lot
14361 Stirling Dr, Lakewood Ranch, FL 34202
Member Features
Find Real Estate Bargain!
Full foreclosure details
Home value, equity and ownership info
Find homes priced below market
Get full access with a FREE Account
Already a member?
For Sale
Home type
Price / sqft
Year built
Home Details
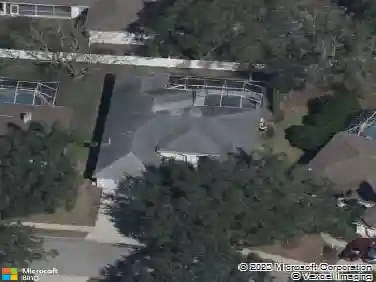
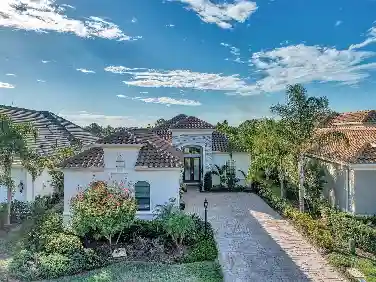
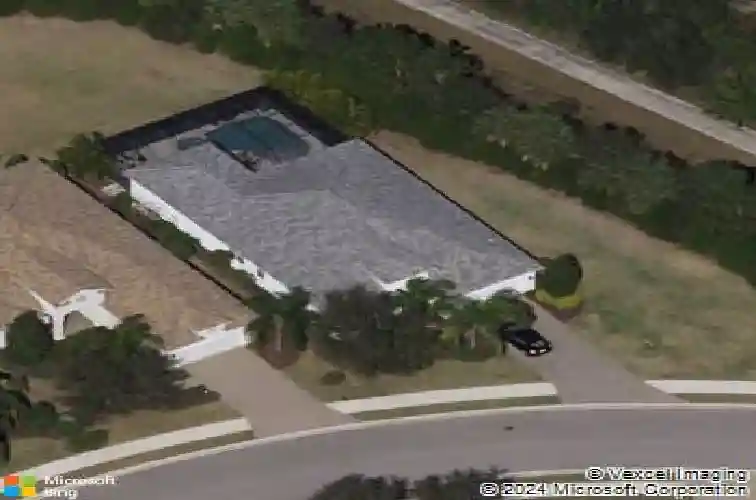
Under contract-accepting backup offers. This beautifully maintained home offers exceptional privacy, with no neighboring homes on one side and a quiet lake backdrop framed by mature trees, creating a peaceful and secluded setting. The home is well-equipped for peace of mind, featuring hurricane shutters and a portable whole-house generator which conveys with the home, along with recent upgrades including a new HVAC system (2025), new water heater (2024), new kitchen appliances (2023) and a new pool heater (2023,) Bamboo flooring and crown molding run throughout the open floor plan, which includes a private office with French-door entry, soft-close cabinetry in the kitchen and baths, quartz counters, reverse osmosis in the kitchen, and sliders from the primary suite to the lanai. Outdoor living is a highlight with a saltwater pool and spa, gas pool heater, extended lanai, and a fully equipped outdoor kitchen with grill, sink, and gas burner. Additional features include a pool bath, plantation shutters, in-wall pest system, tile roof, rain gutters, subterranean termite system, maintenance-free grounds, and an extended garage with an epoxy-coated floor, workshop space, and storage cabinetry. Furniture available. Residents of Country Club East can enjoy the Retreat amenities center with resort pool and fitness center. Lakewood Ranch is the number one best-selling multigenerational community in the country, ideally situated near world-class shopping, dining, entertainment at Lakew
Interior Details
2176
3
2.5
Has Heating:
Yes
Heating Type:
Central
Has Cooling:
Yes
Cooling Type:
Central
Has Fuel:
Yes
Fuel Type:
Electric
Has Basement:
No
Basement Type:
N/A
Has Flooring:
No
Flooring Type:
N/A
Has Fireplace:
Yes
Fireplace Type:
N/A
Property Details
12552
No
No
Type:
Garage, Attached
Location:
N/A
Status:
N/A
Number of Spaces:
2
No
No
No
No
Yes
No
No
Construction Details
N/A
Stucco
N/A
Gable/hip
Concrete
Tax History
Year
Amount
Land
Improvement
Percent Change
Assessment
2020
$7,319
$75,000
$280,502
--%
$355,502
2019
$7,777
$0
$0
--%
$369,601
2017
$8,191
$70,000
$292,710
--%
$362,710
2017
$8,191
$88,000
$326,033
--%
$414,033
2016
$8,609
$88,000
$307,351
--%
$395,351
2014
$7,892
$0
$0
--%
$340,047
2013
$3,593
$0
$0
--%
$72,000
2012
$2,812
$0
$0
--%
$35,938

Average Home Price in 34202
Nearby Properties
Zip Code
Price
Bed
Bath
Sqft
Lot
Sold Date
$783,597
3 Beds
2 Baths
2,478 Sqft
9,133 Lot (sqft)
Sold 09/01/2026
$643,295
3 Beds
2 Baths
2,148 Sqft
9,648 Lot (sqft)
Sold 07/22/2026
$1,074,000
$1,074,000
3 Beds
2 Baths
2,447 Sqft
8,237 Lot (sqft)
Sold 06/03/2026
$749,900
3 Beds
2 Baths
2,419 Sqft
12,002 Lot (sqft)
Sold 09/29/2026
$769,000
3 Beds
2 Baths
2,148 Sqft
8,813 Lot (sqft)
Sold 09/29/2026
$649,000
2 Beds
2 Baths
1,988 Sqft
9,473 Lot (sqft)
Sold 10/13/2026
$829,900
2 Beds
2 Baths
1,977 Sqft
9,008 Lot (sqft)
Sold 09/29/2026
$599,000
2 Beds
2 Baths
2,194 Sqft
7,270 Lot (sqft)
Sold 10/18/2026
$579,000
2 Beds
2 Baths
1,977 Sqft
6,888 Lot (sqft)
Sold 10/18/2026