Member Features
Find Real Estate Bargain!
Full foreclosure details
Home value, equity and ownership info
Find homes priced below market
Get full access with a FREE Account
Already a member?
$1,252,405
Listing Price4beds
3baths
2,665sqft
9,222sqft lot
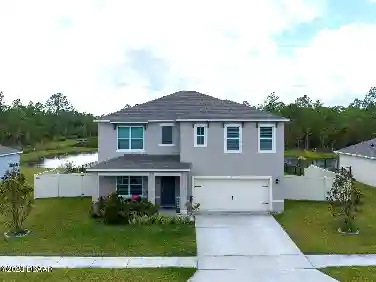
441 Stirling Bridge Dr, Ormond Beach, FL 32174
Member Features
Find Real Estate Bargain!
Full foreclosure details
Home value, equity and ownership info
Find homes priced below market
Get full access with a FREE Account
Already a member?
For Sale
Off Market
Home type
Price / sqft
Year built
Home Details
MODEL HOME FOR SALE WITH LEASEBACK OPPORTUNITY Experience this upgraded builder model on the lake in the gated, golfing community of Plantation Bay. ICI Homes' award-winning Costa Mesa with all the upgrades offers a refined, open-concept layout designed for effortless living and entertaining. With 2,565 sq. ft., the home includes four spacious bedrooms and three baths, arranged to balance comfort and privacy. The Deluxe Kitchen stands at the heart of the home with abundant counter space, a large island, and seamless flow into the dining and living areas. Twelve-foot ceilings and natural light enhance the living room's airy feel, while sliding doors open to an extended lanai with a sparkling pool and full summer kitchen-perfect for indoor-outdoor living. The master suite is a serene retreat with a generous layout, walk-in closet, and spa-inspired bath featuring double vanities, a large shower, and soaking tub. Additional bedrooms offer comfort for family or guests, and the flex room provides versatile space for work or recreation. Buyers are eligible to receive substantial discounts towards initiation fee for optional membership of choice provide buyers join within 30 days of closing.
Interior Details
2665
4
3
Has Heating:
Yes
Heating Type:
Forced Air With Air Conditioning
Has Cooling:
Yes
Cooling Type:
Central
Has Fuel:
No
Fuel Type:
N/A
Has Basement:
No
Basement Type:
N/A
Has Flooring:
No
Flooring Type:
N/A
Has Fireplace:
Yes
Fireplace Type:
N/A
Property Details
9222
No
No
Type:
N/A
Location:
N/A
Status:
N/A
Number of Spaces:
N/A
N/A
N/A
N/A
N/A
N/A
N/A
N/A
Construction Details
N/A
Concrete
N/A
Gable/hip
Asphalt
Tax History
Year
Amount
Land
Improvement
Percent Change
Assessment

Average Home Price in 32174
Nearby Properties
Zip Code
Price
Bed
Bath
Sqft
Lot
Sold Date
$951,534
4 Beds
3 Baths
2,568 Sqft
11,199 Lot (sqft)
Sold 06/01/2026
$1,227,086
4 Beds
3 Baths
3,044 Sqft
12,458 Lot (sqft)
Sold 05/29/2026
$763,982
4 Beds
3 Baths
2,568 Sqft
12,828 Lot (sqft)
Sold 10/26/2026
$697,883
4 Beds
3.5 Baths
2,432 Sqft
9,226 Lot (sqft)
Sold 10/26/2026
$699,328
3 Beds
3 Baths
2,350 Sqft
9,291 Lot (sqft)
Sold 11/02/2026
$874,900
4 Beds
3 Baths
2,606 Sqft
10,650 Lot (sqft)
Sold 10/26/2026
$849,900
3 Beds
3 Baths
2,745 Sqft
9,940 Lot (sqft)
Sold 10/27/2026
$839,900
4 Beds
3 Baths
2,537 Sqft
9,217 Lot (sqft)
Sold 11/02/2026
$849,900
4 Beds
3 Baths
2,568 Sqft
10,916 Lot (sqft)
Sold 10/26/2026