Member Features
Find Real Estate Bargain!
Full foreclosure details
Home value, equity and ownership info
Find homes priced below market
Get full access with a FREE Account
Already a member?
$285,000
Listing Price3beds
2baths
1,790sqft
8,904sqft lot
24618 Stillridge Ct, Leesburg, FL 34748
Member Features
Find Real Estate Bargain!
Full foreclosure details
Home value, equity and ownership info
Find homes priced below market
Get full access with a FREE Account
Already a member?
For Sale
Pending
Off Market
Home type
Price / sqft
Year built
Home Details
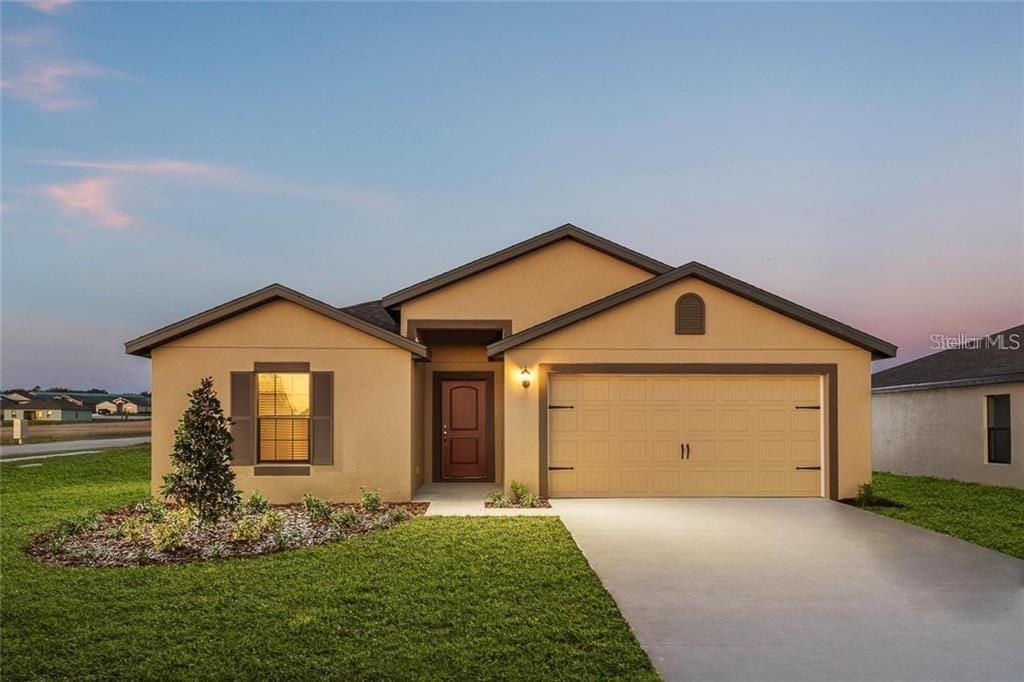
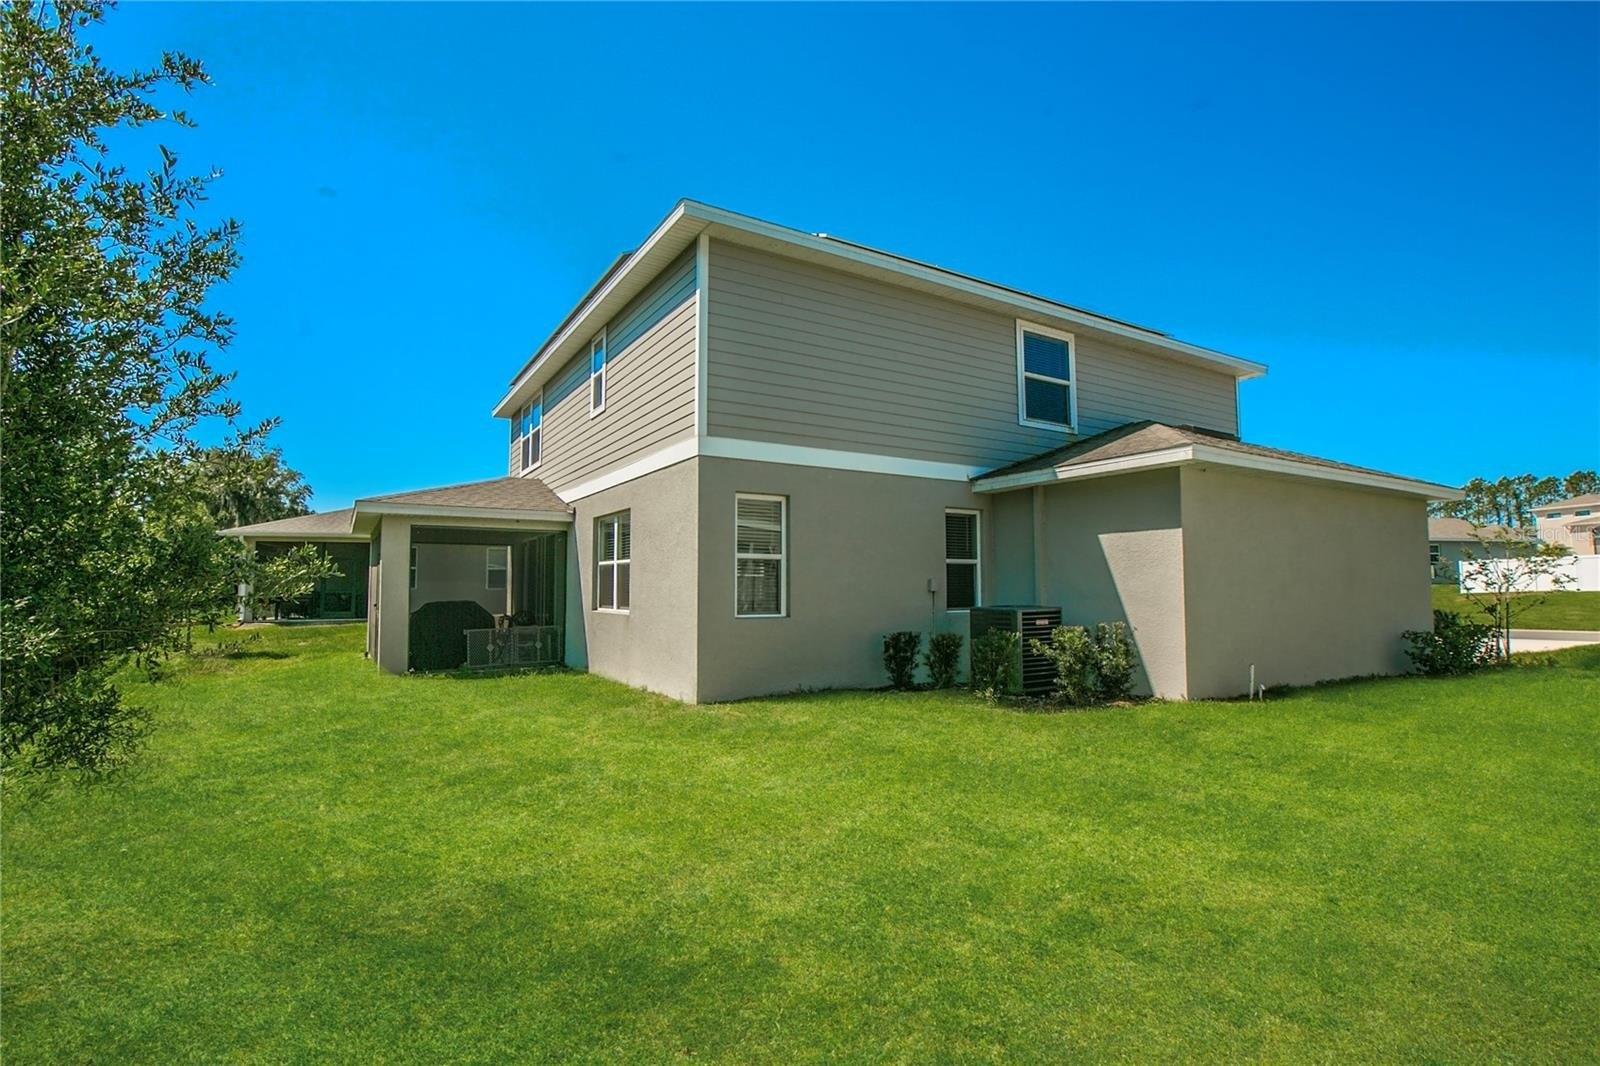
Cul-de-sac living meets golf cart lifestyle in The Plantation at Leesburg. This updated 3 bedroom, 2 bath home offers 1,790 sq ft and a rare 3-car garage with dedicated golf cart access. Situated on an elevated lot at the end of a dead-end street, enjoy added privacy with minimal traffic. Inside features luxury vinyl plank flooring throughout, granite countertops, and updated fixtures. The primary suite stands out with a fully renovated shower--dual heads, wall wand, porcelain tile, and recessed shelf. Additional highlights include indoor laundry and an enclosed lanai with wood-look LVP. Major updates include newer Carrier A/C, newer water heater, and new disposal with countertop push-button. Located in a guard-gated community with 3 pools, spa, 2 championship golf courses, 3 clubhouses, pickleball, tennis, archery, and a private restaurant for residents. Easy, elevated living, this one is worth seeing.
Interior Details
1790
3
2
Has Heating:
Yes
Heating Type:
Forced Air With Air Conditioning
Has Cooling:
Yes
Cooling Type:
Central
Has Fuel:
Yes
Fuel Type:
Electric
Has Basement:
No
Basement Type:
N/A
Has Flooring:
No
Flooring Type:
N/A
Has Fireplace:
Yes
Fireplace Type:
N/A
Property Details
8904
No
No
Type:
Garage, Attached
Location:
N/A
Status:
N/A
Number of Spaces:
2
No
No
No
No
Yes
No
No
Construction Details
N/A
Brick/concrete Block Stucco
N/A
N/A
Asphalt
Tax History
Year
Amount
Land
Improvement
Percent Change
Assessment
2020
$401
$0
$0
--%
$140,138
2019
$394
$0
$0
--%
$136,988
2018
$381
$0
$0
--%
$134,434
2017
$341
$0
$0
--%
$131,669
2016
$343
$0
$0
--%
$128,961
2014
$1,739
$0
$0
--%
$127,049
2013
$1,655
$0
$0
--%
$125,172
2012
$1,305
$0
$0
--%
$125,172

Average Home Price in 34748
Nearby Properties
Zip Code
Price
Bed
Bath
Sqft
Lot
Sold Date
$299,415
2 Beds
2 Baths
1,817 Sqft
9,240 Lot (sqft)
Sold 10/27/2026
$257,244
$257,244
2 Beds
2 Baths
1,528 Sqft
4,800 Lot (sqft)
Sold 09/23/2026
$318,272
$318,272
3 Beds
2 Baths
2,034 Sqft
6,000 Lot (sqft)
Sold 09/22/2026
$316,840
3 Beds
2 Baths
1,971 Sqft
11,030 Lot (sqft)
Sold 09/22/2026
$289,084
3 Beds
2 Baths
1,877 Sqft
9,928 Lot (sqft)
Sold 09/22/2026
$298,651
3 Beds
2 Baths
1,731 Sqft
8,431 Lot (sqft)
Sold 08/01/2026
$250,799
2 Beds
2 Baths
1,790 Sqft
4,707 Lot (sqft)
Sold 07/28/2026
$316,258
2 Beds
2 Baths
1,957 Sqft
12,800 Lot (sqft)
Sold 07/07/2026
$292,875
$292,875
3 Beds
2 Baths
1,853 Sqft
9,068 Lot (sqft)
Sold 06/16/2026