
Member Features
Find Real Estate Bargain!
Full foreclosure details
Home value, equity and ownership info
Find homes priced below market
Get full access with a FREE Account
Already a member?
$674,900
Listing Price5beds
4baths
4,685sqft
56,192sqft lot
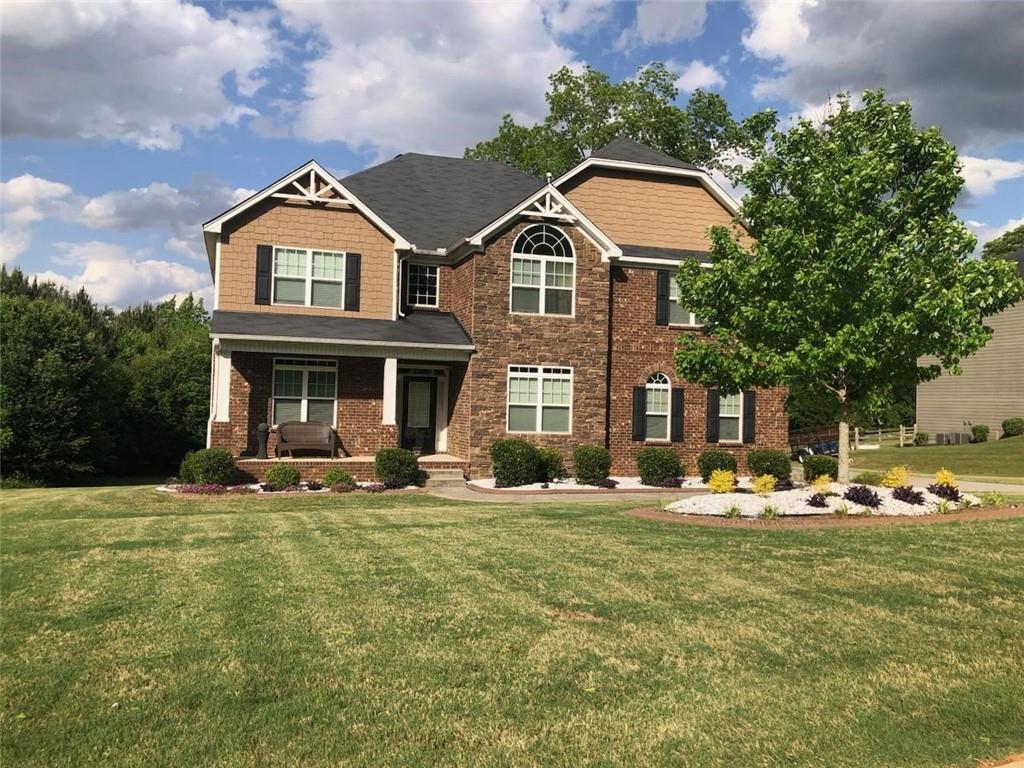
260 Stillbrook Way, Fayetteville, GA 30214
Member Features
Find Real Estate Bargain!
Full foreclosure details
Home value, equity and ownership info
Find homes priced below market
Get full access with a FREE Account
Already a member?
For Sale
Off Market
Home type
Price / sqft
Year built
Home Details
Welcome to this stunning property, where elegance meets contemporary charm on a beautiful 1.3 acre lot. As you enter, you'll be greeted by a two-story foyer flows seamlessly through to the open-concept main level. The space boasts 10-foot ceilings and custom-designed walls that set a tone of refined sophistication. Eclectic modern lighting fixtures add a touch of personality and flair, enhancing the unique character of each room. The main level features an inviting family room with a classic wood-burning fireplace, perfect for cozy gatherings. Adjacent to this is the keeping room, which offers an additional gas fireplace, creating a warm and intimate setting. The chef's kitchen is a culinary masterpiece, equipped with a gas cooktop, double ovens, built-in microwave, a center island, and a breakfast bar with solid surface counter tops, making it ideal for both everyday meals and entertaining. For formal occasions, the separate dining room provides a refined setting, while the versatile living room/office offers a space that can adapt to your specific needs. Upstairs, all bedrooms feature vaulted ceilings. The oversized master suite is a true retreat, featuring a spacious sitting room that can double as an office, and a large walk-in closet with ample space for two. The master bath has separate vanities for personal space and a separate shower and soaking tub. There are two additional bedrooms connected by a Jack and Jill bathroom, and another bedroom with an en-suite
Interior Details
4685
5
4
Has Heating:
Yes
Heating Type:
Central
Has Cooling:
Yes
Cooling Type:
Central
Has Fuel:
No
Fuel Type:
N/A
Has Basement:
No
Basement Type:
Full
Has Flooring:
No
Flooring Type:
N/A
Has Fireplace:
Yes
Fireplace Type:
N/A
Property Details
56192
No
No
Type:
Carport (unspecified)
Location:
N/A
Status:
N/A
Number of Spaces:
0
No
No
No
No
No
No
No
Construction Details
N/A
Combination
N/A
Gable/hip
Aluminum
Tax History
Year
Amount
Land
Improvement
Percent Change
Assessment
2020
$5,196
$24,000
$159,280
--%
$183,280
2019
$5,043
$24,000
$152,000
--%
$176,000
2018
$4,816
$24,000
$142,200
--%
$166,200
2017
$4,870
$24,000
$143,400
--%
$167,400
2016
$4,375
$15,600
$131,560
--%
$147,160
2014
$3,760
$15,600
$106,360
--%
$121,960
2013
$191
$3,872
$0
--%
$3,872

Average Home Price in 30214
Nearby Properties
Zip Code
Price
Bed
Bath
Sqft
Lot
Sold Date
$674,900
5 Beds
4 Baths
4,685 Sqft
56,192 Lot (sqft)
Sold 09/29/2026
$1,350,000
$1,350,000
7 Beds
7 Baths
4,982 Sqft
7,277 Lot (sqft)
Sold 09/29/2026
$575,000
-- Beds
5 Baths
4,127 Sqft
44,431 Lot (sqft)
Sold 10/26/2026
$1,300,000
$1,300,000
-- Beds
8 Baths
4,416 Sqft
5,138 Lot (sqft)
Sold 09/29/2026



