
Member Features
Find Real Estate Bargain!
Full foreclosure details
Home value, equity and ownership info
Find homes priced below market
Get full access with a FREE Account
Already a member?
$476,000
Listing Price3beds
3baths
2,273sqft
6,730sqft lot
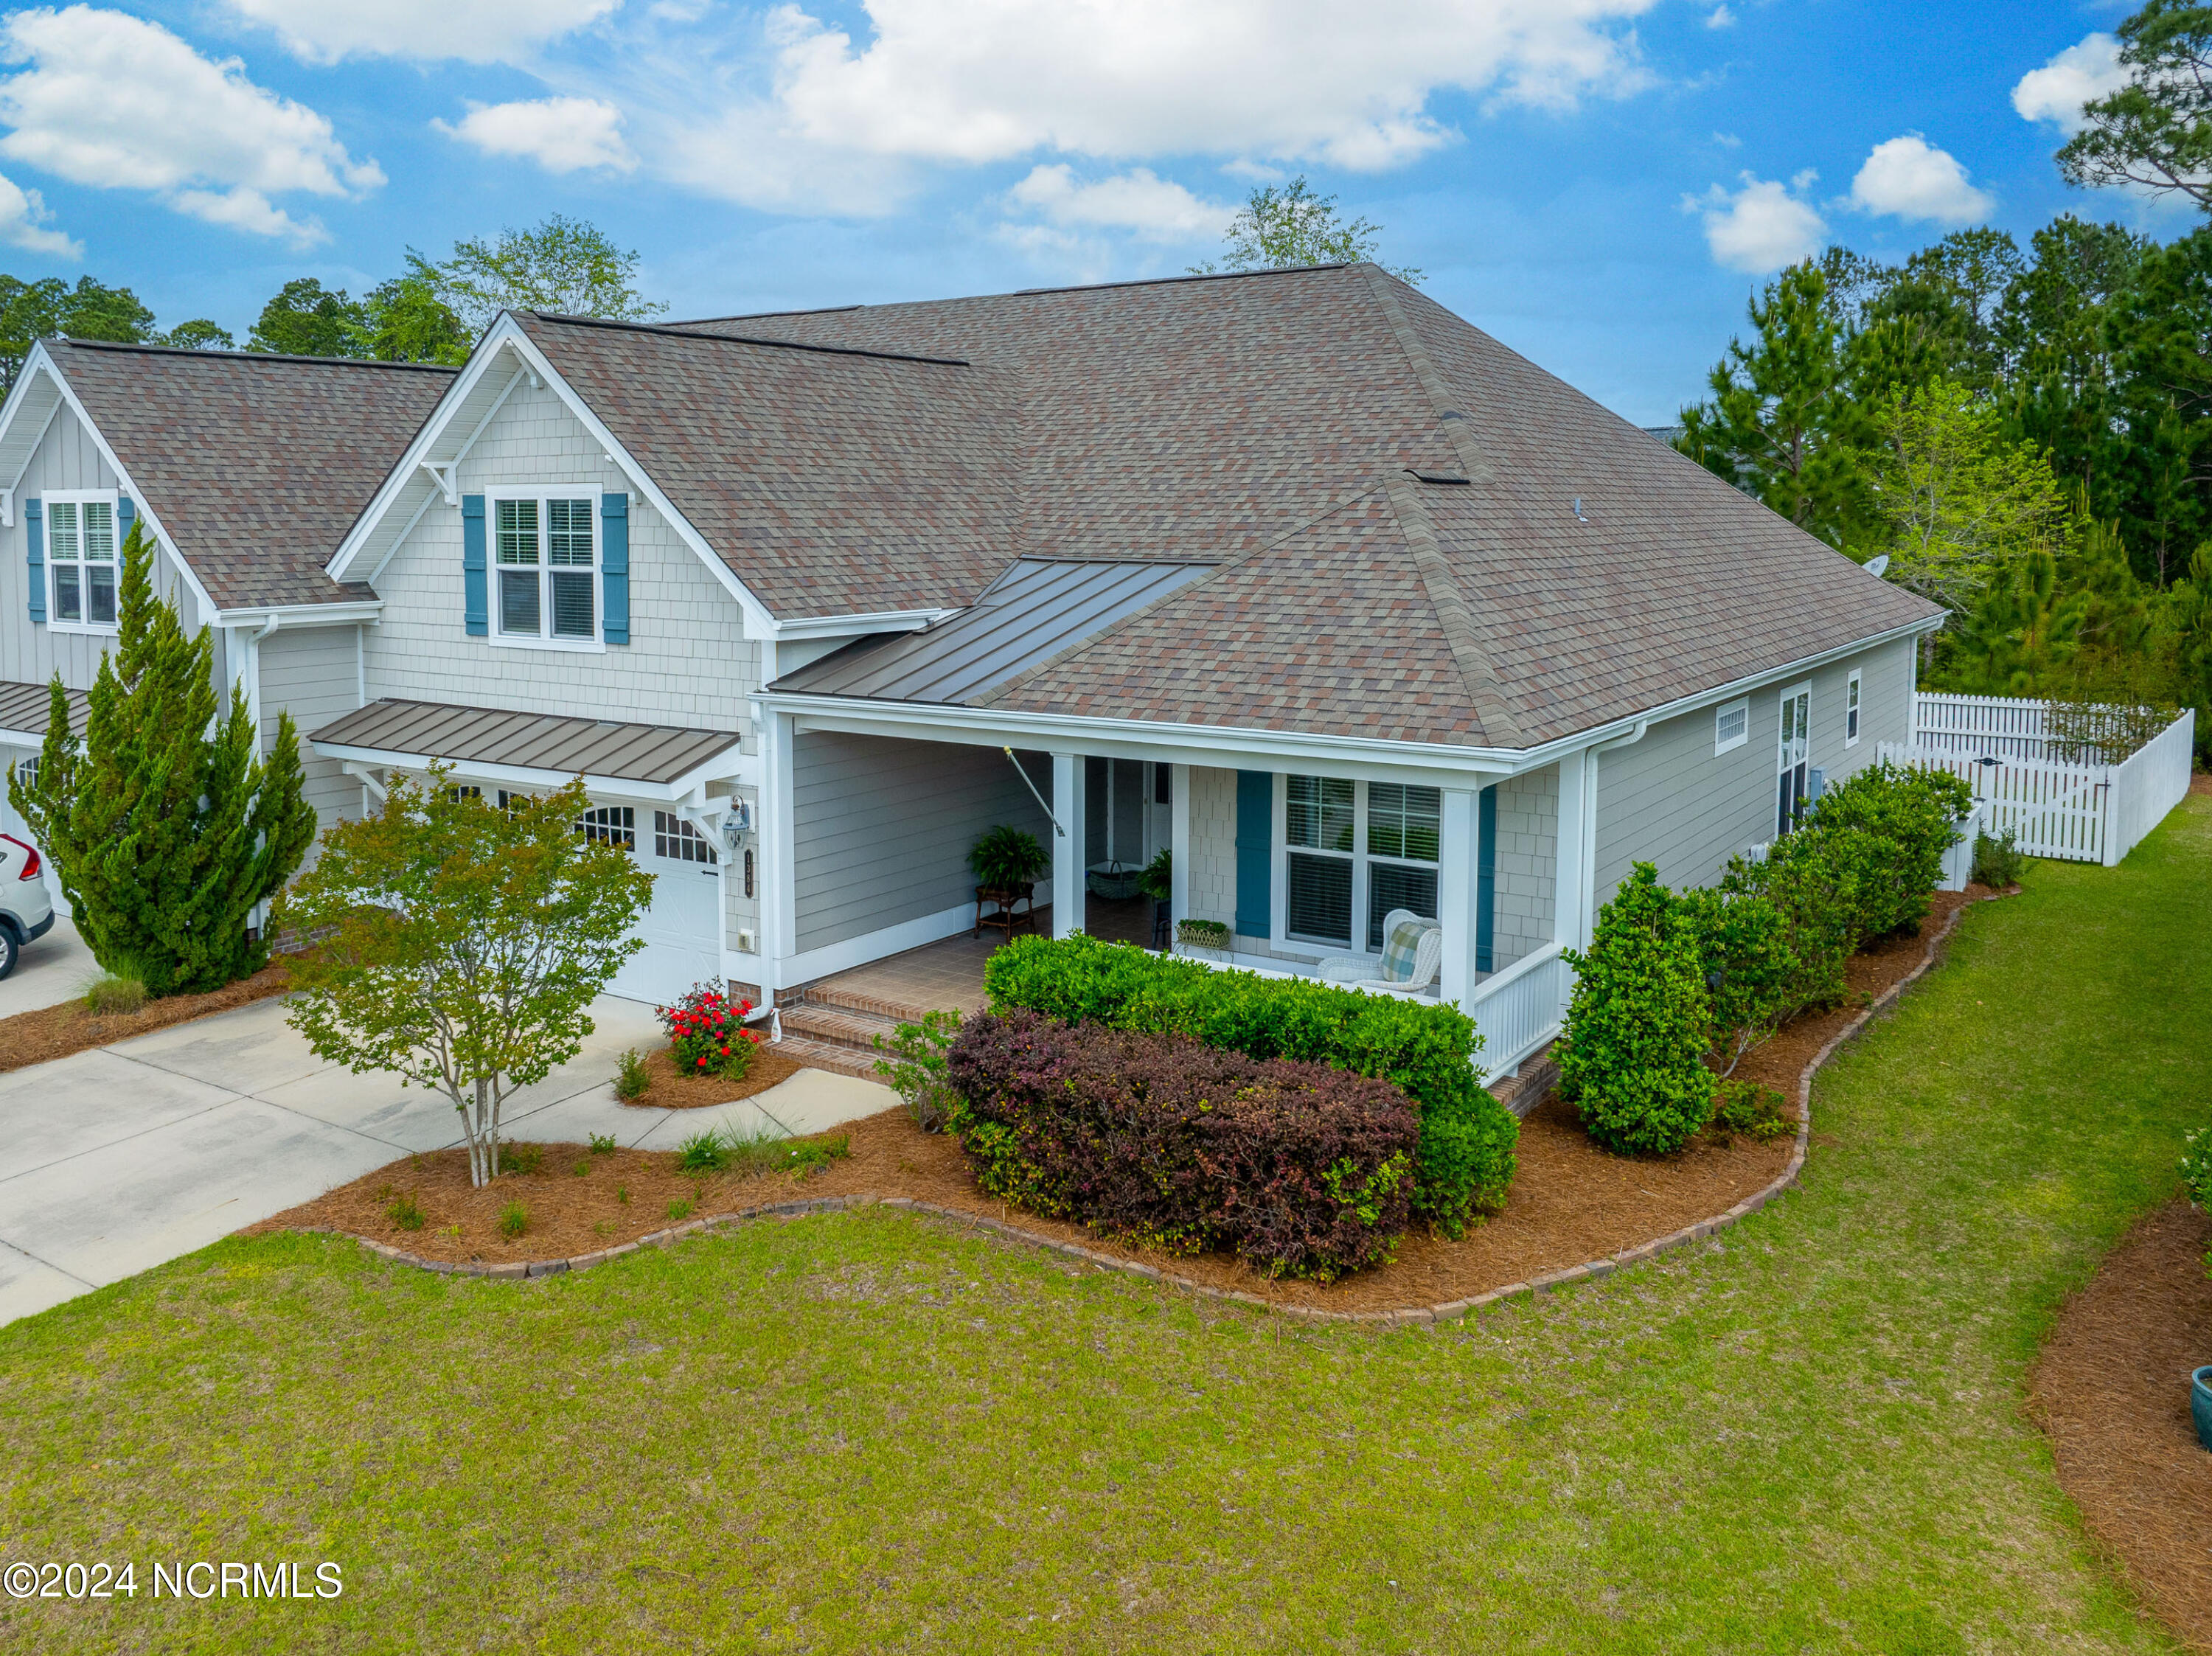
1384 Still Bluff Ln, Leland, NC 28451
Member Features
Find Real Estate Bargain!
Full foreclosure details
Home value, equity and ownership info
Find homes priced below market
Get full access with a FREE Account
Already a member?
For Sale
Home type
Price / sqft
Year built
Home Details
Welcome to 1384 Still Bluff Ln, nestled in the tranquil Shelmore neighborhood within Brunswick Forest. This low-maintenance Plum Island II floor plan offers 4BR/3BA and a delightful sunroom, making it the perfect blend of comfort and sophistication.Step into the elegant foyer and be greeted by the spacious great room, featuring a stacked stone natural gas fireplace and a telescopic sliding glass door leading to the inviting sunroom. Overlooking the fenced-in yard and bordering a natural wooded common area, the sunroom provides an ideal space for entertaining or simply unwinding in serenity.The gourmet kitchen boasts granite counters, a counter-height bar, tile backsplash, roll-out shelves, and stainless steel appliances, catering to your culinary desires. Retreat to the primary suite, complete with two walk-in closets, private access to the sunroom, and a lavish bath featuring a double sink vanity, garden tub, and tiled shower with glass surround.The main level also includes a dining room, two spacious bedrooms, a full bath, a laundry room, and a two-car garage, ensuring convenience and functionality. Upstairs, discover an additional bedroom/bonus room with a full bath, offering flexibility to suit your lifestyle needs.Notable features of this home include wood floors in all main living areas, blinds, illuminated trey ceilings, wood closet systems, fresh paint, and carpet. Enjoy the convenience of walking to Hammock Lake, the pool, and fitness center, as well as the included
Interior Details
2273
3
3
Has Heating:
Yes
Heating Type:
Heat Pump
Has Cooling:
Yes
Cooling Type:
Central
Has Fuel:
Yes
Fuel Type:
Electric
Has Basement:
No
Basement Type:
N/A
Has Flooring:
No
Flooring Type:
Hardwood
Has Fireplace:
Yes
Fireplace Type:
N/A
Property Details
6730
No
No
Type:
N/A
Location:
N/A
Status:
N/A
Number of Spaces:
N/A
N/A
N/A
N/A
N/A
N/A
N/A
N/A
Construction Details
Townhouse
Fiber Cement Siding (hardi-board/hardi-plank)
N/A
Gable
Shingle
Tax History
Year
Amount
Land
Improvement
Percent Change
Assessment
2020
$2,636
$85,000
$246,920
--%
$331,920
2019
$2,599
$85,000
$245,820
--%
$330,820
2018
$2,587
$80,000
$256,300
--%
$336,300
2017
$2,587
$80,000
$256,300
--%
$336,300
2016
$2,405
$80,000
$250,080
--%
$330,080
2014
$455
$75,000
$0
--%
$75,000

Average Home Price in 28451
Nearby Properties
Zip Code
Price
Bed
Bath
Sqft
Lot
Sold Date
$487,564
$487,564
4 Beds
3 Baths
2,273 Sqft
7,367 Lot (sqft)
Sold 06/12/2026
$439,000
$439,000
3 Beds
2 Baths
2,166 Sqft
7,841 Lot (sqft)
Sold 09/29/2026
$476,000
$476,000
3 Beds
3 Baths
2,273 Sqft
6,730 Lot (sqft)
Sold 09/29/2026
$474,900
$474,900
3 Beds
2 Baths
2,000 Sqft
5,370 Lot (sqft)
Sold 09/29/2026
$499,500
$499,500
3 Beds
3 Baths
2,106 Sqft
6,638 Lot (sqft)
Sold 09/29/2026
$535,000
$535,000
4 Beds
3 Baths
2,262 Sqft
6,987 Lot (sqft)
Sold 09/29/2026
$560,271
$560,271
3 Beds
3 Baths
2,214 Sqft
9,301 Lot (sqft)
Sold 10/06/2026





