Member Features
Find Real Estate Bargain!
Full foreclosure details
Home value, equity and ownership info
Find homes priced below market
Get full access with a FREE Account
Already a member?
$449,900
Listing Price4beds
2baths
1,532sqft
6,098sqft lot
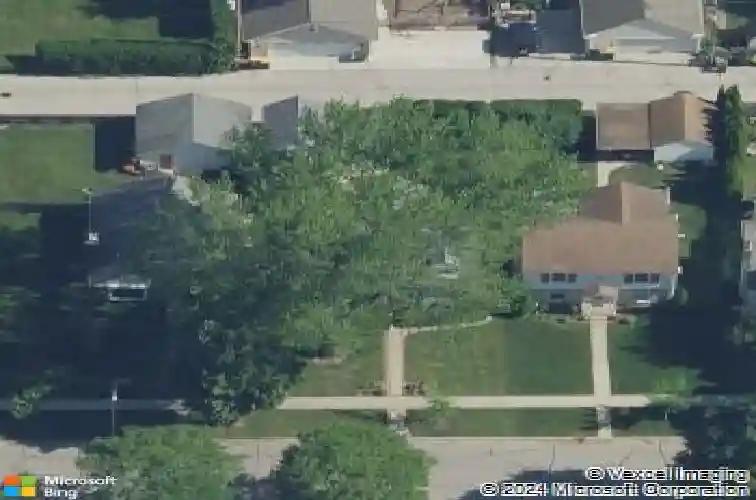
9122 Stickney Ave, Milwaukee, WI 53226
Member Features
Find Real Estate Bargain!
Full foreclosure details
Home value, equity and ownership info
Find homes priced below market
Get full access with a FREE Account
Already a member?
For Sale
Off Market
Home type
Price / sqft
Year built
Home Details
Parkway Estates is welcoming you home! From the moment you walk up the boarded walkway this home blends classic character and modern updates. The spacious LR has new LVP floor throughout, crown molding, and a gas fireplace as the focal point. This flows naturally into the DR with classic built ins. The kitchen features stone countertops, white cabinets, and breakfast island! The main floor bedroom functions as a 4th bedroom or ideal home office or play room. Head upstairs to find 3 more bedrooms, with HWFs spacious closets, and a full bath with soaking tub, and shower stall. Spacious back den filled with natural light and back yard views. All of this plus a 1.5 car garage with an additional covered parking, all within walking distances to Tosa icons like Joy Ice cream, Rays, and more!
Interior Details
1532
4
2
Has Heating:
Yes
Heating Type:
Forced Air With Air Conditioning
Has Cooling:
Yes
Cooling Type:
Central
Has Fuel:
Yes
Fuel Type:
Gas
Has Basement:
No
Basement Type:
Full
Has Flooring:
No
Flooring Type:
N/A
Has Fireplace:
Yes
Fireplace Type:
N/A
Property Details
6098
No
No
Type:
N/A
Location:
N/A
Status:
N/A
Number of Spaces:
N/A
N/A
N/A
N/A
N/A
N/A
N/A
N/A
Construction Details
Cape Cod
Aluminum/vinyl
N/A
N/A
Asphalt
Tax History
Year
Amount
Land
Improvement
Percent Change
Assessment
2019
$5,609
$98,000
$163,500
--%
$261,500
2018
$4,823
$83,400
$127,300
--%
$210,700
2017
$4,815
$83,400
$127,300
--%
$210,700
2016
$4,825
$83,400
$127,300
--%
$210,700
2015
$4,773
$83,400
$127,300
--%
$210,700
2013
$4,839
$83,400
$127,300
--%
$210,700
2012
$58
$65,200
$199,500
--%
$264,700
2011
$5,664
$65,200
$199,500
--%
$264,700

Average Home Price in 53226
Nearby Properties
Zip Code
Price
Bed
Bath
Sqft
Lot
Sold Date
$443,208
$443,208
2 Beds
1.5 Baths
1,565 Sqft
5,663 Lot (sqft)
Sold 10/30/2026
$592,064
3 Beds
1.5 Baths
1,517 Sqft
6,970 Lot (sqft)
Sold 10/20/2026
$654,915
3 Beds
1.5 Baths
1,666 Sqft
8,276 Lot (sqft)
Sold 10/01/2026
$435,603
$435,603
3 Beds
2 Baths
1,495 Sqft
6,098 Lot (sqft)
Sold 09/10/2026
$613,324
3 Beds
1.5 Baths
1,472 Sqft
4,792 Lot (sqft)
Sold 09/10/2026
$572,973
$572,973
3 Beds
1.5 Baths
1,726 Sqft
9,583 Lot (sqft)
Sold 07/07/2026
$506,253
$506,253
3 Beds
1.5 Baths
1,442 Sqft
6,534 Lot (sqft)
Sold 06/12/2026
$413,628
$413,628
4 Beds
1 Baths
1,438 Sqft
5,227 Lot (sqft)
Sold 06/11/2026
$663,777
$663,777
3 Beds
1.5 Baths
1,648 Sqft
6,534 Lot (sqft)
Sold 06/08/2026