
Member Features
Find Real Estate Bargain!
Full foreclosure details
Home value, equity and ownership info
Find homes priced below market
Get full access with a FREE Account
Already a member?
$274,900
Listing Price2beds
3baths
1,141sqft
1,764sqft lot
1290 Stewart Dr, Ypsilanti, MI 48198
Member Features
Find Real Estate Bargain!
Full foreclosure details
Home value, equity and ownership info
Find homes priced below market
Get full access with a FREE Account
Already a member?
For Sale
Off Market
Home type
Price / sqft
Year built
Home Details
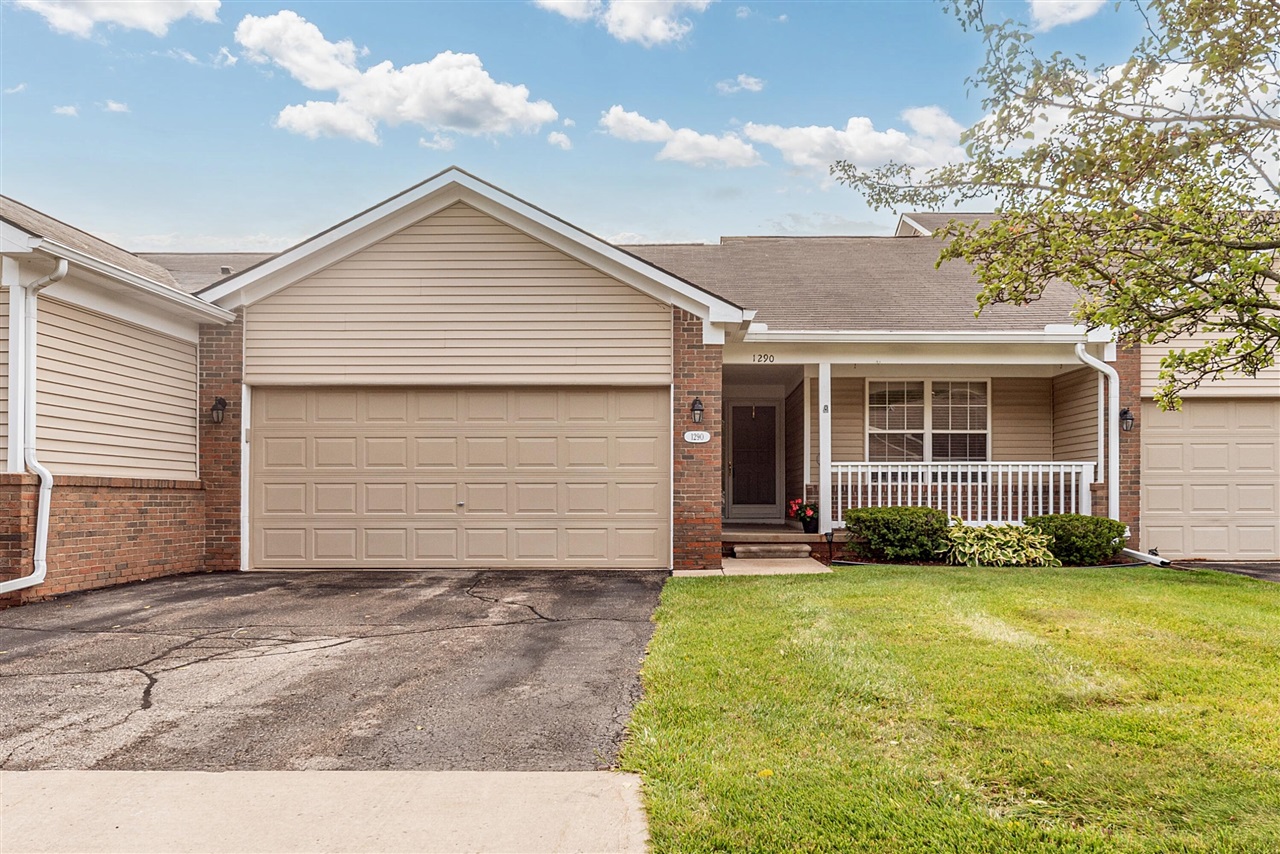
A covered front porch welcomes you to this ranch style condo. Entry level features a primary suite with step-in shower, second bedroom, and main full bath. Livingroom has cathedral ceilings, gas fireplace, & laminate flooring. Kitchen w/ample cabinet/counter space, & newer appliances. Laundry room as you enter from the attached 2 car garage. Maintenance free Trex deck with solar railing lights. Full finished LL features a flex space, full bathroom, bedroom nook w/egress, & mechanical room. Close to the bus line and expressways for an easy commute. Just minutes to Trinity Health and 20 minutes to U of M Hospital. 1 mile to Depot Town shops and restaurants. Huron Meadows is a 36-unit development. These units rarely hit the open market, don't miss your opportunity!
Interior Details
1141
2
3
Has Heating:
Yes
Heating Type:
Forced Air With Air Conditioning
Has Cooling:
Yes
Cooling Type:
N/A
Has Fuel:
No
Fuel Type:
N/A
Has Basement:
No
Basement Type:
Finished
Has Flooring:
No
Flooring Type:
N/A
Has Fireplace:
Yes
Fireplace Type:
N/A
Property Details
1764
Yes
Yes
Type:
N/A
Location:
N/A
Status:
N/A
Number of Spaces:
N/A
No
No
No
No
No
No
No
Construction Details
Condo/apartment
Aluminum/vinyl
N/A
N/A
N/A
Tax History
Year
Amount
Land
Improvement
Percent Change
Assessment
0
$0
$0
$0
--%
$78,400
0
$0
$0
$0
--%
$77,100
2016
$3,366
$0
$0
--%
$77,400
0
$0
$0
$0
--%
$77,200
2016
$3,366
$0
$0
--%
$69,900
2014
$2,877
$0
$0
--%
$69,900
2013
$2,761
$0
$0
--%
$62,000
2012
$2,631
$0
$0
--%
$61,900

Average Home Price in 48198
Nearby Properties
Zip Code
Price
Bed
Bath
Sqft
Lot
Sold Date
$235,195
$235,195
-- Beds
2 Baths
1,184 Sqft
1,824 Lot (sqft)
Sold 07/01/2026
$174,900
$174,900
2 Beds
1 Baths
1,276 Sqft
720 Lot (sqft)
Sold 06/05/2026
$175,000
$175,000
2 Beds
2 Baths
1,276 Sqft
776 Lot (sqft)
Sold 09/29/2026
$237,558
$237,558
2 Beds
2 Baths
1,274 Sqft
1,229 Lot (sqft)
Sold 10/05/2026
$315,696
$315,696
2 Beds
2 Baths
1,184 Sqft
1,880 Lot (sqft)
Sold 10/05/2026
$274,900
$274,900
2 Beds
3 Baths
1,141 Sqft
1,764 Lot (sqft)
Sold 09/29/2026
$195,000
$195,000
2 Beds
1 Baths
1,176 Sqft
1,096 Lot (sqft)
Sold 10/06/2026
$200,904
$200,904
2 Beds
2 Baths
1,176 Sqft
1,151 Lot (sqft)
Sold 10/06/2026





