

Member Features
Find Real Estate Bargain!
Full foreclosure details
Home value, equity and ownership info
Find homes priced below market
Get full access with a FREE Account
Already a member?
$970,000
Listing Price3beds
3baths
2,469sqft
17,424sqft lot
121 Stewart Dr, Scarborough, ME 04074
Member Features
Find Real Estate Bargain!
Full foreclosure details
Home value, equity and ownership info
Find homes priced below market
Get full access with a FREE Account
Already a member?
For Sale
Off Market
Home type
Price / sqft
Year built
Home Details
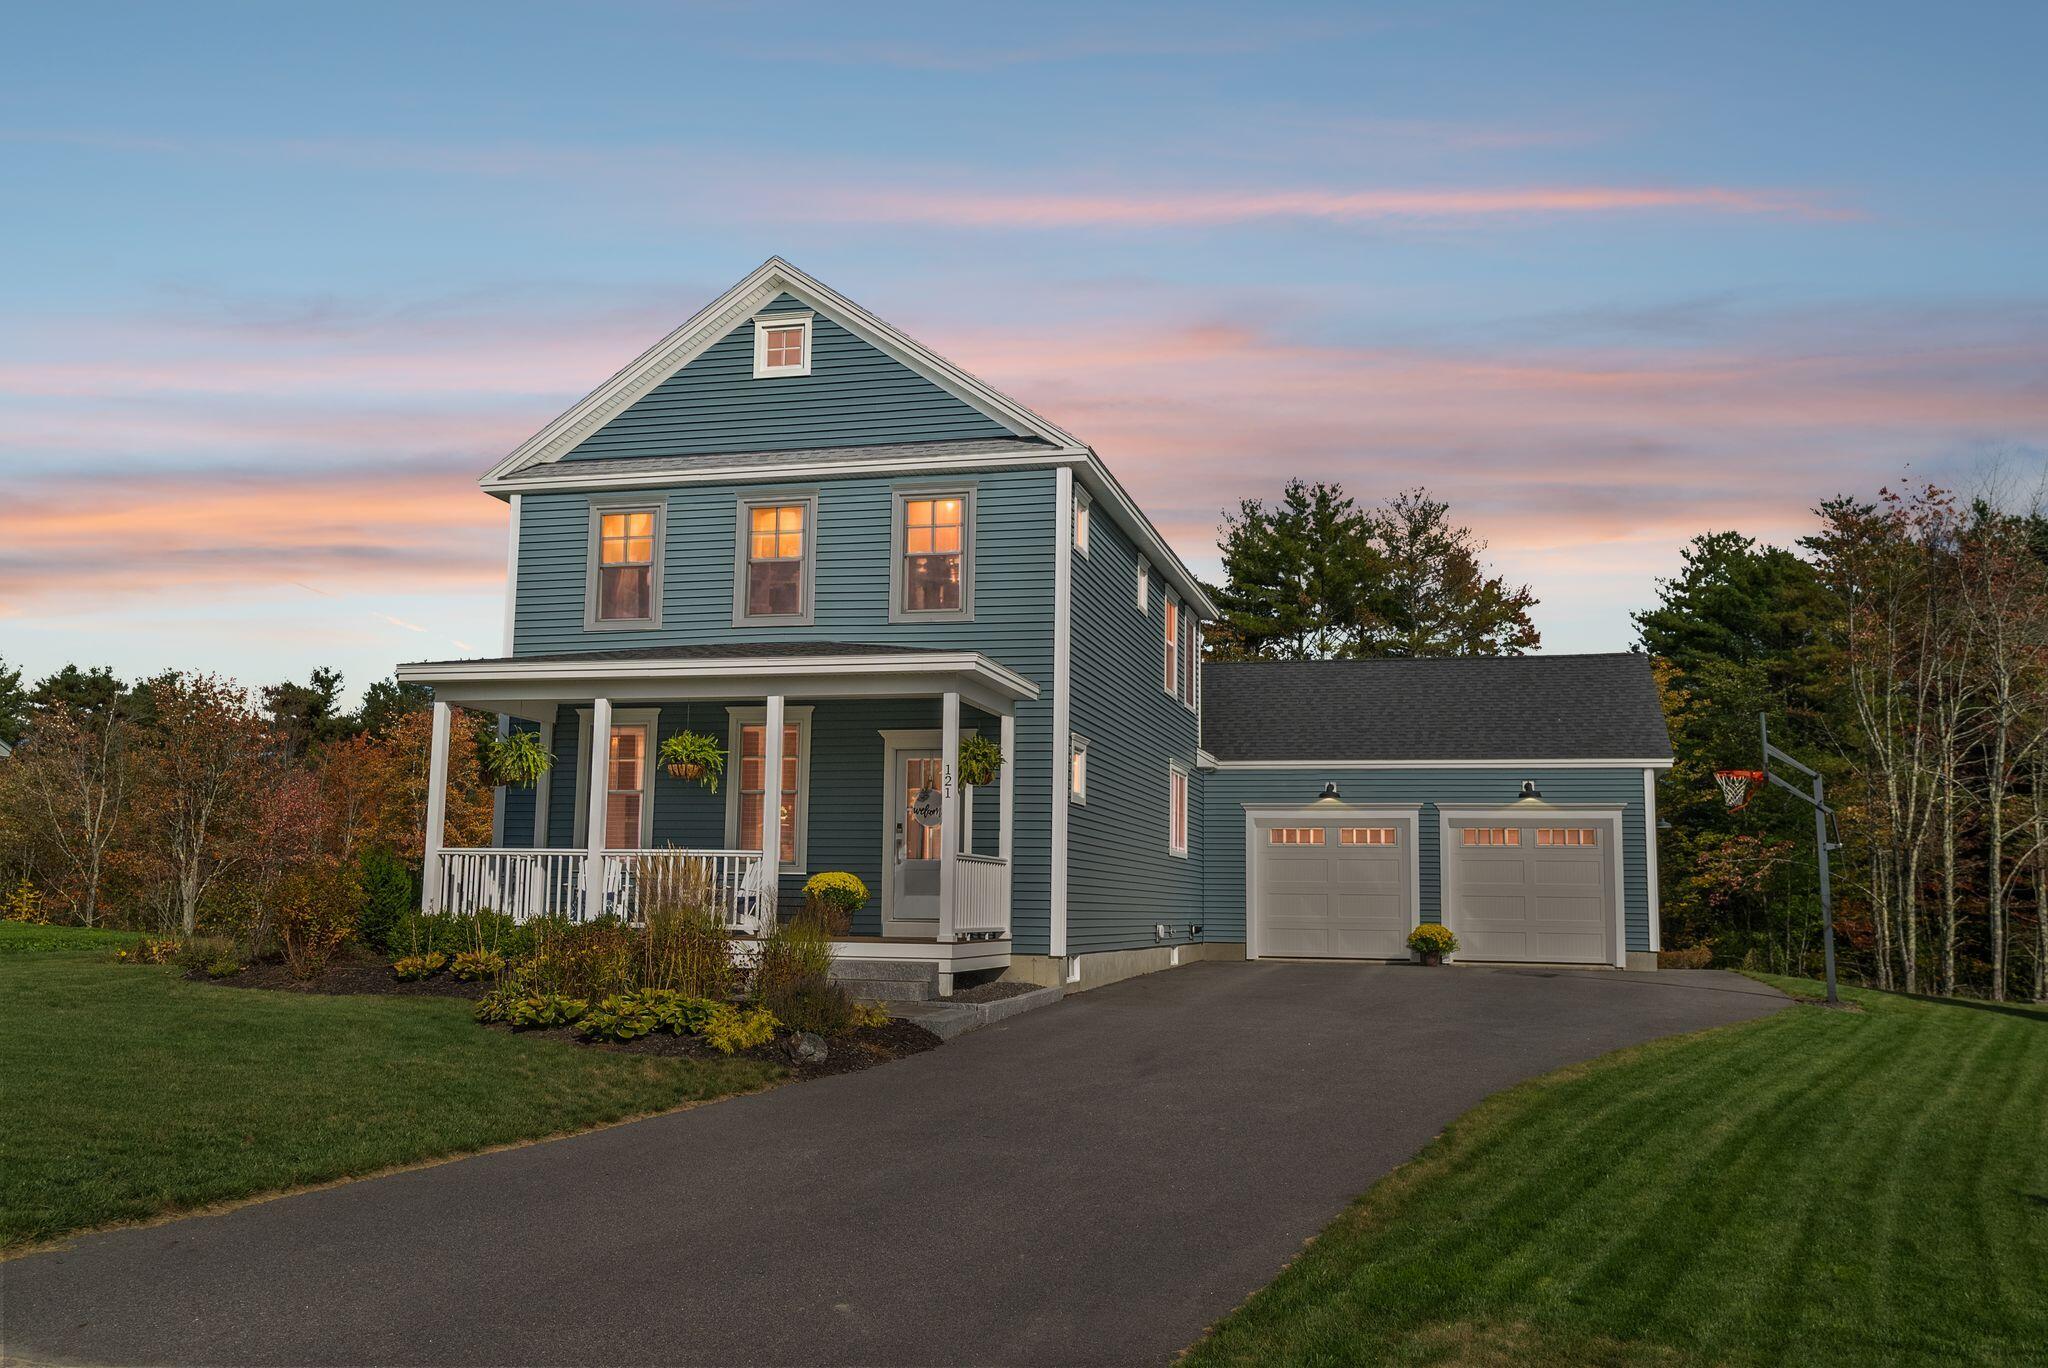
A Sophisticated Haven in one of Scarborough's newest subdivisions - Welcome to 121 Stewart Drive. Located in the beautiful Dunstan Crossing, this 2020 newly constructed three-bedroom federal-style colonial has been meticulously planned and designed using awe-inspiring features where a story of elegance and contemporary unfolds. The dramatic foyer welcomes you with soaring cathedral ceilings, pristine wood flooring, and a functional open floor plan that will invite guests to come in and stay awhile. The well-proportioned family room, adorned with coffered ceilings, invites morning light through oversized windows while boasting a beautiful gas fireplace. The dining area seamlessly transitions into the open, eat-in kitchen, where refined design elements take center stage. Sleek quartz countertops, an oversized center island, premium stainless steel appliances, and ambient under-cabinet lighting contribute to the sophisticated aesthetic. A tastefully integrated dry bar enhances the dining experience, while a substantial walk-in pantry offers both convenience and sophistication - enhancing the overall functionality of the space. A built-in bench offers cozy seating while creating a graceful separation of living spaces. The large primary suite offers a walk-in closet, a tiled shower, dual vanities, a private water closet, and a luxurious soaking tub, embodying timeless elegance. Completing the first level is a laundry room, a powder room, and a sitting area leading to the beau
Interior Details
2469
3
3
Has Heating:
Yes
Heating Type:
Forced Air With Air Conditioning
Has Cooling:
Yes
Cooling Type:
N/A
Has Fuel:
Yes
Fuel Type:
Gas
Has Basement:
No
Basement Type:
Unfinished
Has Flooring:
No
Flooring Type:
N/A
Has Fireplace:
Yes
Fireplace Type:
N/A
Property Details
17424
No
No
Type:
N/A
Location:
N/A
Status:
N/A
Number of Spaces:
N/A
N/A
N/A
N/A
N/A
N/A
N/A
N/A
Construction Details
Colonial
Aluminum/vinyl
N/A
Gable
Asphalt
Tax History
Year
Amount
Land
Improvement
Percent Change
Assessment
2019
$1,135
$77,200
$0
--%
$77,200
2017
$247
$15,000
$0
--%
$15,000

Average Home Price in 04074
Nearby Properties
Zip Code
Price
Bed
Bath
Sqft
Lot
Sold Date
$1,270,000
$1,270,000
3 Beds
2.5 Baths
2,812 Sqft
11,761 Lot (sqft)
Sold 07/10/2025
$970,000
3 Beds
3 Baths
2,469 Sqft
17,424 Lot (sqft)
Sold 09/29/2026
$1,017,684
$1,017,684
3 Beds
2.5 Baths
2,385 Sqft
6,098 Lot (sqft)
Sold 10/06/2026




