Member Features
Find Real Estate Bargain!
Full foreclosure details
Home value, equity and ownership info
Find homes priced below market
Get full access with a FREE Account
Already a member?
$1,199,000
Listing Price--beds
--baths
3,037sqft
365,904sqft lot
2130 Stewart Creek Rd, Murfreesboro, TN 37129
Member Features
Find Real Estate Bargain!
Full foreclosure details
Home value, equity and ownership info
Find homes priced below market
Get full access with a FREE Account
Already a member?
For Sale
Off Market
Home type
Price / sqft
Year built
Home Details
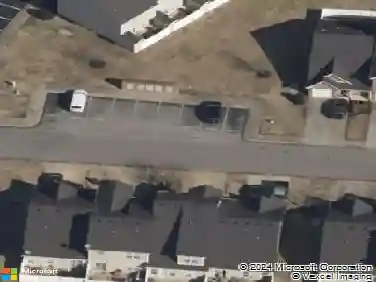
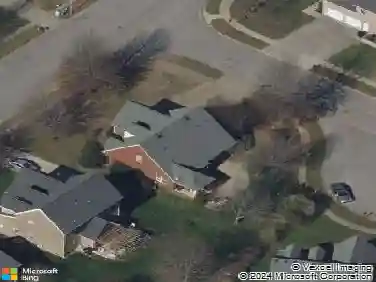
Welcome to your own private slice of country paradise! Nestled on more than 8 picturesque acres, this beautifully maintained all-brick home, built in 2014, offers the perfect blend of modern comfort, functionality, and peaceful rural living. This spacious one-level home features 4 bedrooms and 3.5 bathrooms with a thoughtfully designed floor plan that's ideal for both everyday living and entertaining. One of the secondary bedrooms includes its own private full bath, creating a true ensuite that's perfect for guests, multi-generational living, or a private retreat for family members. Step outside and enjoy your own backyard retreat with a sparkling in-ground pool, a cozy firepit, and breathtaking views. The property is equipped for hobbies, recreation, and small-scale farming with an impressive 18' x 36' detached garage, a charming chicken coop, and open pasture ready for horses, goats, or other livestock. Whether you're dreaming of a mini farm, a place to garden, or simply room to roam, this property offers endless possibilities. Enjoy the tranquility of country living while still having the convenience of a newer home with all the space you need. From sunrise coffee on the porch to evenings spent around the fire under the stars, this exceptional property is more than a home-it's a lifestyle.
Interior Details
3037
N/A
N/A
Has Heating:
Yes
Heating Type:
Heat Pump
Has Cooling:
No
Cooling Type:
N/A
Has Fuel:
No
Fuel Type:
N/A
Has Basement:
No
Basement Type:
N/A
Has Flooring:
No
Flooring Type:
N/A
Has Fireplace:
Yes
Fireplace Type:
N/A
Property Details
365904
Yes
No
Type:
N/A
Location:
N/A
Status:
N/A
Number of Spaces:
N/A
No
No
No
No
No
No
No
Construction Details
N/A
Brick/stone (brick And/or Stone)
N/A
Gable/hip
Rock / Gravel
Tax History
Year
Amount
Land
Improvement
Percent Change
Assessment
2020
$2,804
$22,025
$104,300
--%
$126,325
2019
$2,804
$22,025
$104,300
--%
$126,325
2018
$2,652
$22,025
$104,300
--%
$126,325
2017
$2,778
$21,200
$82,475
--%
$103,675
2016
$2,275
$21,200
$64,350
--%
$85,550
2014
$527
$0
$0
--%
$21,200
2013
$977
$0
$0
--%
$38,075
2012
$939
$0
$0
--%
$38,075

Average Home Price in 37129
Nearby Properties
Zip Code
Price
Bed
Bath
Sqft
Lot
Sold Date
$814,900
3 Beds
4 Baths
2,995 Sqft
26,386 Lot (sqft)
Sold 09/29/2026
$775,000
4 Beds
-- Baths
3,434 Sqft
16,013 Lot (sqft)
Sold 10/27/2026
$1,199,000
$1,199,000
-- Beds
-- Baths
3,037 Sqft
365,904 Lot (sqft)
Sold 10/27/2026