Member Features
Find Real Estate Bargain!
Full foreclosure details
Home value, equity and ownership info
Find homes priced below market
Get full access with a FREE Account
Already a member?
$369,000
Listing Price4beds
4baths
1,416sqft
19,602sqft lot
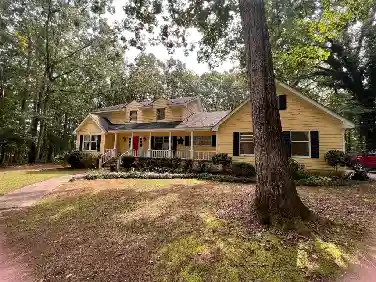
810 Stewart Ave, Union Point, GA 30669
Member Features
Find Real Estate Bargain!
Full foreclosure details
Home value, equity and ownership info
Find homes priced below market
Get full access with a FREE Account
Already a member?
For Sale
Off Market
Home type
Price / sqft
Year built
Home Details
Welcome to this timeless brick 2 story home located in the heart of the City of Union Point, GA. This charming home is large and spacious, boasting 3180 square feet of living space, with 5 bedrooms and 3.5 tile baths, and with second story bedroom balconies overlooking Stewart Ave. As you enter the home from the 25X4 covered front porch, you enter into the large beautiful front foyer, with black and white tiled floors with the staircase. The formal living room is to the right with herringbone hardwood floors. a fireplace, and very spacious aera (22X13.5). The dining room flows well from the living room with the same beautiful herringbone hardwoods floors and is (17.5X14). The great room and the kitchen and sunroom are located off the back of the home. The great room is also spacious (22.5X13.5) with exposed beam ceilings, a masonry fireplace with gas logs and a gas starter. The beautiful eat-in kitchen overlooks the patio sunroom and boasts gen air appliances, and the same back and white tile flooring as in the foyer. The master suite and guest bedrooms are on the main level with carpet and hardwood 20X14 and 13X13. The remaining 3 bedrooms are on the 2nd story (2) 14X13.5 and one 30X13.5 with a sitting room and a private bath. As you step outside from the great room into the sunroom, you'll discover a delightful level well-manicured back yard, brick patio, and fully brick fencing that is a perfect area for relaxing or entertaining guests. Additionally, there's a outside work
Interior Details
1416
4
4
Has Heating:
Yes
Heating Type:
Central
Has Cooling:
Yes
Cooling Type:
Central
Has Fuel:
No
Fuel Type:
N/A
Has Basement:
No
Basement Type:
N/A
Has Flooring:
No
Flooring Type:
Hardwood
Has Fireplace:
Yes
Fireplace Type:
N/A
Property Details
19602
No
No
Type:
Carport (unspecified)
Location:
N/A
Status:
N/A
Number of Spaces:
0
No
No
No
No
No
No
No
Construction Details
N/A
Brick Veneer
N/A
Gable
Composition Shingle
Tax History
Year
Amount
Land
Improvement
Percent Change
Assessment
2020
$1,279
$3,360
$52,360
--%
$55,720
2019
$1,334
$3,360
$52,360
--%
$55,720
2018
$1,196
$3,375
$51,821
--%
$55,196
2017
$1,202
$3,375
$53,777
--%
$57,152
2016
$1,262
$3,375
$53,777
--%
$57,152

Average Home Price in 30669
Nearby Properties
Zip Code
Price
Bed
Bath
Sqft
Lot
Sold Date
$48,973
2 Beds
1 Baths
1,246 Sqft
37,897 Lot (sqft)
Sold 10/06/2026
$310,000
$310,000
4 Beds
2 Baths
1,300 Sqft
74,052 Lot (sqft)
Sold 09/29/2026
$209,900
$209,900
4 Beds
2 Baths
1,585 Sqft
16,117 Lot (sqft)
Sold 10/05/2026
$165,000
3 Beds
1 Baths
1,300 Sqft
13,068 Lot (sqft)
Sold 10/26/2026
$240,760
3 Beds
2 Baths
1,408 Sqft
8,712 Lot (sqft)
Sold 09/29/2026