Member Features
Find Real Estate Bargain!
Full foreclosure details
Home value, equity and ownership info
Find homes priced below market
Get full access with a FREE Account
Already a member?
$625,000
Listing Price--beds
1baths
1,437sqft
5,700sqft lot
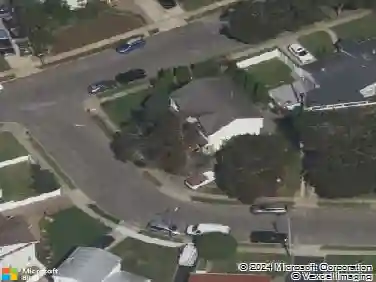
42 Stewart Ave, Bethpage, NY 11714
Member Features
Find Real Estate Bargain!
Full foreclosure details
Home value, equity and ownership info
Find homes priced below market
Get full access with a FREE Account
Already a member?
For Sale
Sale pending
Off Market
Home type
Price / sqft
Year built
Home Details
Welcome to 42 Stewart Ave, a charming 3-bedroom, 1-bath home offering comfortable living spaces, generous storage, and a convenient Bethpage location. The inviting exterior features a welcoming entrance, spacious driveway, and an oversized garage offering approximately 1.5-car capacity.nnInside, the home features a versatile den with a vaulted ceiling and gas fireplace, creating a warm and inviting space for relaxing or entertaining. The primary bedroom offers large closets, while three additional closets have been added to the living room for excellent storage. A large attic with pull-down stairs and flooring provides easily accessible, walkable storage space. Recent updates include a refrigerator purchased in June 2025 and a washer and dryer purchased in February 2026. The home also features a programmable thermostat.nnThe exterior offers a spacious driveway that can comfortably accommodate three cars, along with convenient garage space. Ideally situated just a 5-minute drive from the Bethpage Train Station, the home is also close to major parkways, parks, South Shore beaches, and public transportation. The highly rated school district and public elementary school located just one block away add to the appeal, while St. Joseph Hospital is also conveniently nearby. With its comfortable layout, abundant storage, generous parking, and convenient location, 42 Stewart Ave is ready to welcome you home.
Interior Details
1437
N/A
1
Has Heating:
Yes
Heating Type:
Central
Has Cooling:
Yes
Cooling Type:
Central
Has Fuel:
Yes
Fuel Type:
Oil
Has Basement:
No
Basement Type:
No Basement
Has Flooring:
No
Flooring Type:
N/A
Has Fireplace:
Yes
Fireplace Type:
N/A
Property Details
5700
Yes
Yes
Type:
Garage, Attached
Location:
N/A
Status:
N/A
Number of Spaces:
1
N/A
N/A
N/A
N/A
N/A
N/A
N/A
Construction Details
Ranch
Aluminum/vinyl
N/A
N/A
Other (not Classified)
Tax History
Year
Amount
Land
Improvement
Percent Change
Assessment
2019
$5,066
$225
$180
--%
$405
2019
$5,066
$472
$1
--%
$473
2018
$5,061
$488
$16
--%
$504
2016
$5,524
$488
$48
--%
$536
2016
$5,524
$488
$79
--%
$567
2014
$5,960
$488
$185
--%
$673
2014
$5,960
$488
$185
--%
$673
2012
$5,375
$488
$185
--%
$673

Average Home Price in 11714
Nearby Properties
Zip Code
Price
Bed
Bath
Sqft
Lot
Sold Date
$645,508
$645,508
-- Beds
2.5 Baths
1,540 Sqft
7,500 Lot (sqft)
Sold 10/08/2026
$818,915
$818,915
-- Beds
2 Baths
1,524 Sqft
7,150 Lot (sqft)
Sold 08/19/2026
$626,369
$626,369
-- Beds
1 Baths
1,304 Sqft
7,326 Lot (sqft)
Sold 07/08/2026
$729,000
$729,000
4 Beds
2 Baths
1,496 Sqft
6,000 Lot (sqft)
Sold 10/26/2026
$895,000
$895,000
4 Beds
4 Baths
1,598 Sqft
11,177 Lot (sqft)
Sold 10/13/2026
$687,000
$687,000
4 Beds
2 Baths
1,596 Sqft
6,000 Lot (sqft)
Sold 10/26/2026
$725,000
$725,000
3 Beds
1 Baths
1,274 Sqft
8,280 Lot (sqft)
Sold 10/26/2026
$887,422
$887,422
4 Beds
2 Baths
1,289 Sqft
6,336 Lot (sqft)
Sold 10/26/2026
$789,999
$789,999
4 Beds
2 Baths
1,490 Sqft
8,232 Lot (sqft)
Sold 09/29/2026