Member Features
Find Real Estate Bargain!
Full foreclosure details
Home value, equity and ownership info
Find homes priced below market
Get full access with a FREE Account
Already a member?
$280,000
Listing Price3beds
2baths
1,570sqft
24,393sqft lot
66 Stevenson Pt, Dallas, GA 30132
Member Features
Find Real Estate Bargain!
Full foreclosure details
Home value, equity and ownership info
Find homes priced below market
Get full access with a FREE Account
Already a member?
For Sale
Pending
Off Market
Home type
Price / sqft
Year built
Home Details
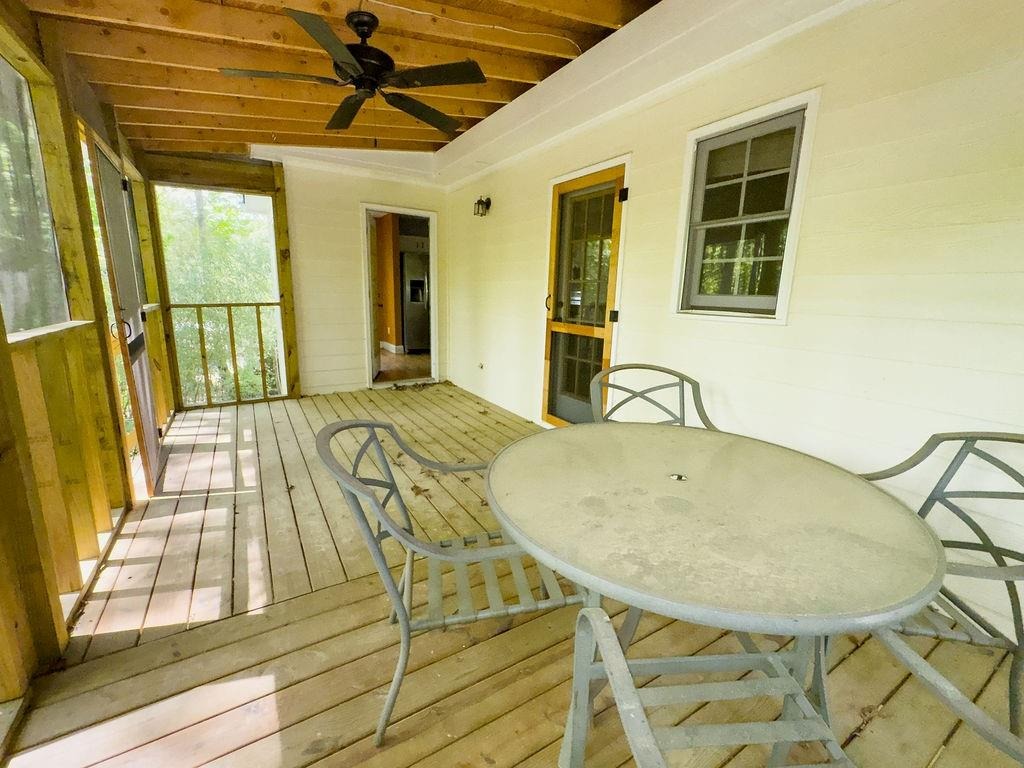
NO HOA! PRIMARY BEDROOM ON MAIN LEVEL! Perfect home to make "your own"! Great for investors or someone looking to put in a little sweat equity. Gorgeous wrap around front porch and screened in rear porch bring additional, usable exterior square footage. True hardwoods on main level. Kitchen opens to dining area that comfortably fits large table and room for a reading nook or craft space overlooking private rear yard. Half bath is privately tucked off kitchen. Spacious primary bedroom opens into bath with separate tub and shower and walk in closet. nnUpper level, oversized bedrooms are separated by full bathroom and walk in attic storage. Additional attic storage in bedroom, no lugging boxes up pull down stairs!nnSide entry, two car garage has plenty of extra room. Unfinished basement space could be wine storage, work out room or even more storage!
Interior Details
1570
3
2
Has Heating:
Yes
Heating Type:
Heat Pump
Has Cooling:
Yes
Cooling Type:
N/A
Has Fuel:
No
Fuel Type:
N/A
Has Basement:
No
Basement Type:
Unfinished
Has Flooring:
No
Flooring Type:
Carpet
Has Fireplace:
Yes
Fireplace Type:
N/A
Property Details
24393
No
No
Type:
N/A
Location:
N/A
Status:
N/A
Number of Spaces:
N/A
No
No
No
No
Yes
No
No
Construction Details
Ranch
Hardboard
N/A
Gable/hip
Composition Shingle
Tax History
Year
Amount
Land
Improvement
Percent Change
Assessment
2020
$2,178
$10,000
$65,196
--%
$75,196
2019
$2,095
$10,000
$61,412
--%
$71,412
2018
$1,822
$10,000
$52,348
--%
$62,348
2017
$1,579
$10,000
$43,584
--%
$53,584
2016
$1,622
$10,000
$45,510
--%
$55,510
2014
$1,487
$10,000
$38,995
--%
$48,995
2013
$1,346
$10,000
$33,200
--%
$43,200
2012
$1,177
$10,000
$28,040
--%
$38,040

Average Home Price in 30132
Nearby Properties
Zip Code
Price
Bed
Bath
Sqft
Lot
Sold Date
$312,496
$312,496
3 Beds
3 Baths
1,536 Sqft
22,651 Lot (sqft)
Sold 07/28/2026
$425,000
3 Beds
2 Baths
1,552 Sqft
22,215 Lot (sqft)
Sold 10/05/2026
$340,501
$340,501
3 Beds
2 Baths
1,536 Sqft
45,738 Lot (sqft)
Sold 10/05/2026
$325,000
$325,000
4 Beds
2 Baths
1,500 Sqft
20,908 Lot (sqft)
Sold 09/29/2026
$249,000
3 Beds
1 Baths
1,640 Sqft
34,848 Lot (sqft)
Sold 09/29/2026
$295,000
$295,000
3 Beds
1 Baths
1,448 Sqft
20,037 Lot (sqft)
Sold 10/06/2026
$289,990
$289,990
3 Beds
2 Baths
1,581 Sqft
23,522 Lot (sqft)
Sold 10/05/2026
$280,000
$280,000
4 Beds
2 Baths
1,400 Sqft
24,393 Lot (sqft)
Sold 10/05/2026
$330,000
$330,000
4 Beds
3 Baths
1,480 Sqft
39,639 Lot (sqft)
Sold 10/05/2026