

Member Features
Find Real Estate Bargain!
Full foreclosure details
Home value, equity and ownership info
Find homes priced below market
Get full access with a FREE Account
Already a member?
$919,000
Listing Price5beds
4baths
4,556sqft
395,089sqft lot
3510 Stevens Rd, Centerville, IN 47330
Member Features
Find Real Estate Bargain!
Full foreclosure details
Home value, equity and ownership info
Find homes priced below market
Get full access with a FREE Account
Already a member?
For Sale
Off Market
Home type
Price / sqft
Year built
Home Details
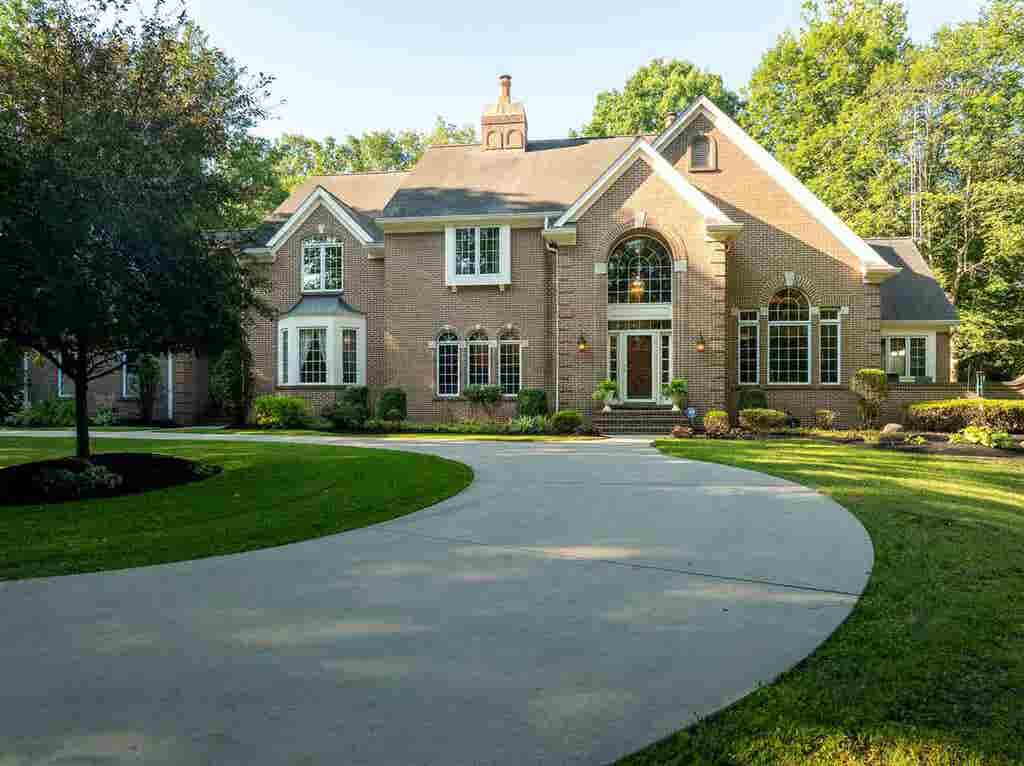
Welcome to this exquiste, custom-built estate nestled on over 9 private wooded acres, offering more than 6,400 sq ft of exceptional living space, including a beautifully finished basement. This impressive two-story home showcases timeless craftmanship with dual staircases, soaring ceilings, and walls of windows that fill the home with natural light designed for both everyday living and entertaining. This home features 5 bedrooms, including an oversized primary suite, 4 full baths and 2 half baths, a private executive office with custom built-ins, an elegant formal living and dining room, a dramatic great room with a spacious kitchen overlooking the scenic backyard. The finished basement offers a second kitchen, expansive recreation and gathering areas, an additional fireplace and abundant storage. Enjoy a peaceful outdoor living from the screened-in porch and newly added patio. Additional amenities include attached & detached three-car garages, w/ detached lofted barn., and two geothermal HVAC systems for more energy efficiency and comfort year-round. Call Tiffany Hester today for more information or to schedule a private showing 765-969-2318.
Interior Details
4556
5
4
Has Heating:
No
Heating Type:
N/A
Has Cooling:
Yes
Cooling Type:
Central
Has Fuel:
No
Fuel Type:
N/A
Has Basement:
No
Basement Type:
Finished
Has Flooring:
No
Flooring Type:
N/A
Has Fireplace:
Yes
Fireplace Type:
N/A
Property Details
395089
No
No
Type:
Mixed
Location:
N/A
Status:
N/A
Number of Spaces:
6
N/A
N/A
N/A
N/A
N/A
N/A
N/A
Construction Details
N/A
N/A
N/A
N/A
Asphalt
Tax History
Year
Amount
Land
Improvement
Percent Change
Assessment
2019
$5,968
$26,400
$552,500
--%
$578,900
2018
$6,204
$27,300
$534,400
--%
$561,700
2017
$6,171
$27,400
$554,800
--%
$582,200
2016
$5,815
$28,200
$549,800
--%
$578,000
2016
$5,815
$28,500
$550,600
--%
$579,100

Average Home Price in 47330
Nearby Properties
Zip Code
Price
Bed
Bath
Sqft
Lot
Sold Date
$919,000
5 Beds
4 Baths
4,556 Sqft
395,089 Lot (sqft)
Sold 07/24/2026


