Member Features
Find Real Estate Bargain!
Full foreclosure details
Home value, equity and ownership info
Find homes priced below market
Get full access with a FREE Account
Already a member?
$1,288,000
Listing Price3beds
2baths
1,383sqft
6,120sqft lot
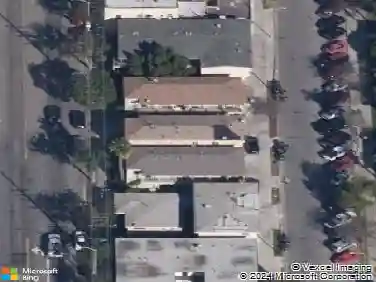
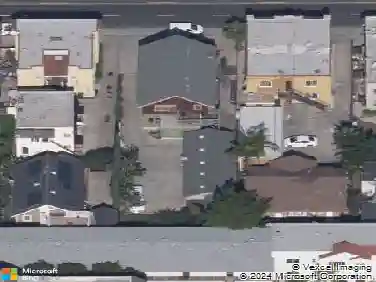
3014 Stevely Ave, Long Beach, CA 90808
Member Features
Find Real Estate Bargain!
Full foreclosure details
Home value, equity and ownership info
Find homes priced below market
Get full access with a FREE Account
Already a member?
For Sale
Off Market
Home type
Price / sqft
Year built
Home Details
The Rancho Estates Plan 4A is the largest of the original Cliff May designed floor plans, offering more living area than other original models, and more lot space. With more area in which to live, work, and entertain, this model is ideal for embracing the indoor-outdoor lifestyle that defines this iconic midcentury modern community. This thoughtfully renovated 3-bedroom, 2-bathroom home blends timeless design with modern convenience. Signature Cliff May features include post-and-beam construction, floor-to-ceiling glass, open beam ceilings, and clerestory windows that flood the interior with natural light while maintaining privacy. The layout centers around a large private courtyard that connects seamlessly with the interior spaces and is ideal for al fresco dining, relaxing, and entertaining. Updated in 2021, the home features polished concrete floors, a spacious island kitchen with quartz countertops, custom cabinetry, and a lighted pantry. The primary and guest bathrooms have been fully remodeled with contemporary finishes, and a full set of dual-pane Cliff May-style replica windows and doors preserves the architectural character while improving energy efficiency and year-round comfort. Additional improvements include an upgraded HVAC system, newer composition shingle roof, and low maintenance landscaping with automatic irrigation. The property sits in a quiet location in the Rancho Estates, a neighborhood celebrated for its Cliff May architecture, tree-lined streets, stro
Interior Details
1383
3
2
Has Heating:
Yes
Heating Type:
Central
Has Cooling:
No
Cooling Type:
N/A
Has Fuel:
No
Fuel Type:
N/A
Has Basement:
No
Basement Type:
N/A
Has Flooring:
No
Flooring Type:
N/A
Has Fireplace:
Yes
Fireplace Type:
N/A
Property Details
6120
No
No
Type:
Garage, Attached
Location:
N/A
Status:
N/A
Number of Spaces:
1
N/A
N/A
N/A
N/A
N/A
N/A
N/A
Construction Details
Conventional
N/A
N/A
Gable
Rock / Gravel
Tax History
Year
Amount
Land
Improvement
Percent Change
Assessment
2019
$1,529
$41,441
$51,951
--%
$93,392
2019
$1,529
$40,629
$50,933
--%
$91,562
2018
$1,386
$39,833
$49,935
--%
$89,768
2017
$1,368
$39,052
$48,956
--%
$88,008
2016
$1,269
$38,287
$47,997
--%
$86,284
2014
$1,225
$36,974
$46,351
--%
$83,325
2013
$1,191
$36,807
$46,142
--%
$82,949
2012
$1,161
$36,086
$45,238
--%
$81,324

Average Home Price in 90808
Nearby Properties
Zip Code
Price
Bed
Bath
Sqft
Lot
Sold Date
$1,345,950
$1,345,950
3 Beds
2 Baths
1,245 Sqft
5,368 Lot (sqft)
Sold 10/14/2026
$1,120,544
$1,120,544
3 Beds
2 Baths
1,178 Sqft
5,299 Lot (sqft)
Sold 10/10/2026
$1,149,226
$1,149,226
3 Beds
2 Baths
1,545 Sqft
5,400 Lot (sqft)
Sold 09/12/2026
$1,404,313
$1,404,313
3 Beds
2 Baths
1,361 Sqft
5,200 Lot (sqft)
Sold 09/03/2026
$1,167,036
$1,167,036
4 Beds
2 Baths
1,383 Sqft
6,200 Lot (sqft)
Sold 08/06/2026
$1,006,509
$1,006,509
3 Beds
2 Baths
1,273 Sqft
5,396 Lot (sqft)
Sold 07/07/2026
$1,183,082
$1,183,082
4 Beds
2 Baths
1,383 Sqft
6,150 Lot (sqft)
Sold 06/02/2026
$1,112,300
$1,112,300
4 Beds
2 Baths
1,383 Sqft
5,998 Lot (sqft)
Sold 05/29/2026
$1,010,442
$1,010,442
4 Beds
2 Baths
1,409 Sqft
5,300 Lot (sqft)
Sold 05/20/2026