
Member Features
Find Real Estate Bargain!
Full foreclosure details
Home value, equity and ownership info
Find homes priced below market
Get full access with a FREE Account
Already a member?
$499,000
Listing Price3beds
3baths
1,200sqft
17,984sqft lot
630 Stetson Rd, Elkins Park, PA 19027
Member Features
Find Real Estate Bargain!
Full foreclosure details
Home value, equity and ownership info
Find homes priced below market
Get full access with a FREE Account
Already a member?
For Sale
Off Market
Home type
Price / sqft
Year built
Home Details


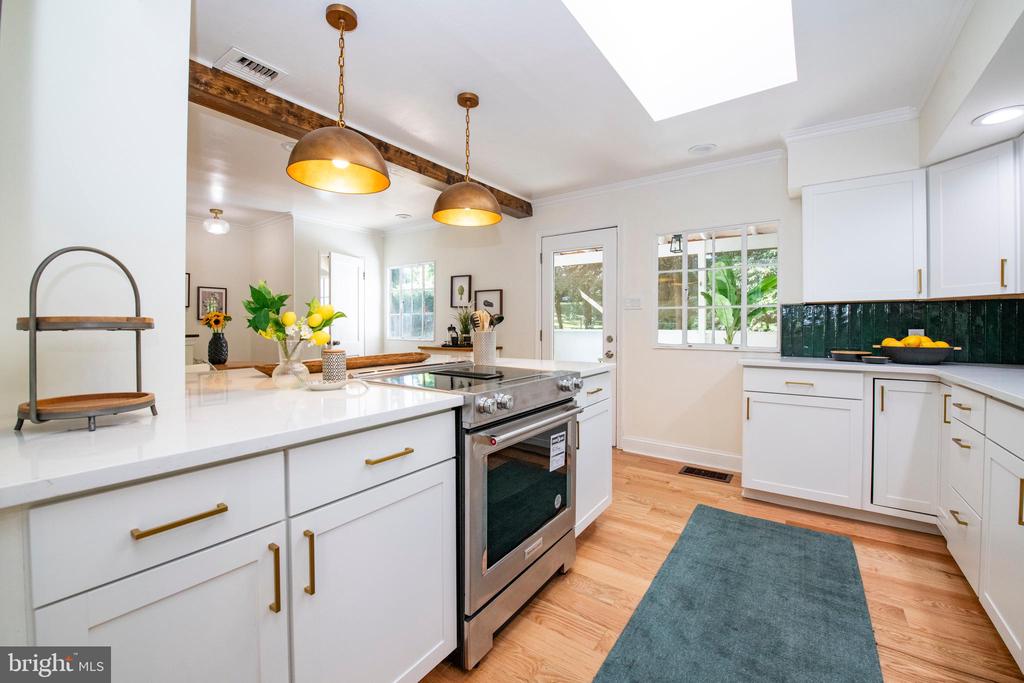
Thoughtfully Renovated Rancher in Elkins Park! Discover 630 Stetson Road, a meticulously renovated raised rancher with a large front yard, mature trees and a fenced in backyard. Set back from the street and streaming with natural light, this home offers a seamless blend of modern updates and classic comfort. Key Features: Ground Level Oasis: From the private driveway, enter through French doors to find a spacious bedroom with a stunning ensuite bathroom. This bedroom can be used as a primary retreat or ground level in-law suite. This level also features versatile living space ideal for an office, family room, or den. Main Living Area: Ascend the stairs to the inviting main floor featuring a spacious living room adorned with built-in bookcases, three skylights and a cozy fireplace, perfect for gatherings or quiet evenings. Chefs Kitchen: The heart of the home boasts a fully equipped eat-in kitchen with stainless steel appliances, quartz countertops, ample cabinets, and a large island. Kitchen has gorgeous tile backsplash, modern pendant lights, exposed beam, and access to the sunny screened in porch and back yard. Half bath off the kitchen. Bedrooms and Baths: Two generously sized bedrooms on the main floor, complemented by one full bath and one half bath for convenience. Hardwood floors throughout the main living area, new HVAC system, new water heater, and updated electric system ensuring modern comfort and efficiency. Conveniently situated on a tranquil street with easy acc
Interior Details
1200
3
3
Has Heating:
Yes
Heating Type:
Central
Has Cooling:
Yes
Cooling Type:
Central
Has Fuel:
Yes
Fuel Type:
Gas
Has Basement:
No
Basement Type:
Partial
Has Flooring:
No
Flooring Type:
N/A
Has Fireplace:
Yes
Fireplace Type:
N/A
Property Details
17984
Yes
Yes
Type:
Garage, Basement
Location:
N/A
Status:
N/A
Number of Spaces:
1
No
No
No
No
Yes
No
No
Construction Details
Ranch
N/A
N/A
N/A
N/A
Tax History
Year
Amount
Land
Improvement
Percent Change
Assessment
2020
$7,896
$0
$0
--%
$128,810
2019
$7,739
$0
$0
--%
$128,810
2018
$7,555
$0
$0
--%
$128,810
2017
$7,388
$0
$0
--%
$128,810
2016
$7,222
$0
$0
--%
$128,810
2014
$6,684
$0
$0
--%
$128,810
2012
$6,625
$0
$0
--%
$128,810

Average Home Price in 19027
Nearby Properties
Zip Code
Price
Bed
Bath
Sqft
Lot
Sold Date
$269,900
3 Beds
1 Baths
1,320 Sqft
6,208 Lot (sqft)
Sold 09/29/2026
$419,999
3 Beds
2 Baths
1,360 Sqft
13,600 Lot (sqft)
Sold 09/29/2026
$499,000
3 Beds
3 Baths
1,200 Sqft
17,984 Lot (sqft)
Sold 09/29/2026
$295,000
3 Beds
1 Baths
1,224 Sqft
1,616 Lot (sqft)
Sold 10/06/2026
$186,650
3 Beds
2 Baths
1,224 Sqft
1,616 Lot (sqft)
Sold 09/29/2026
$130,000
3 Beds
1 Baths
1,278 Sqft
4,508 Lot (sqft)
Sold 07/10/2025