Member Features
Find Real Estate Bargain!
Full foreclosure details
Home value, equity and ownership info
Find homes priced below market
Get full access with a FREE Account
Already a member?
$419,900
Listing Price2beds
2.5baths
1,498sqft
--sqft lot

54 Stetson Pl, Danbury, CT 06811
Member Features
Find Real Estate Bargain!
Full foreclosure details
Home value, equity and ownership info
Find homes priced below market
Get full access with a FREE Account
Already a member?
For Sale
Off Market
Home type
Price / sqft
Year built
Home Details
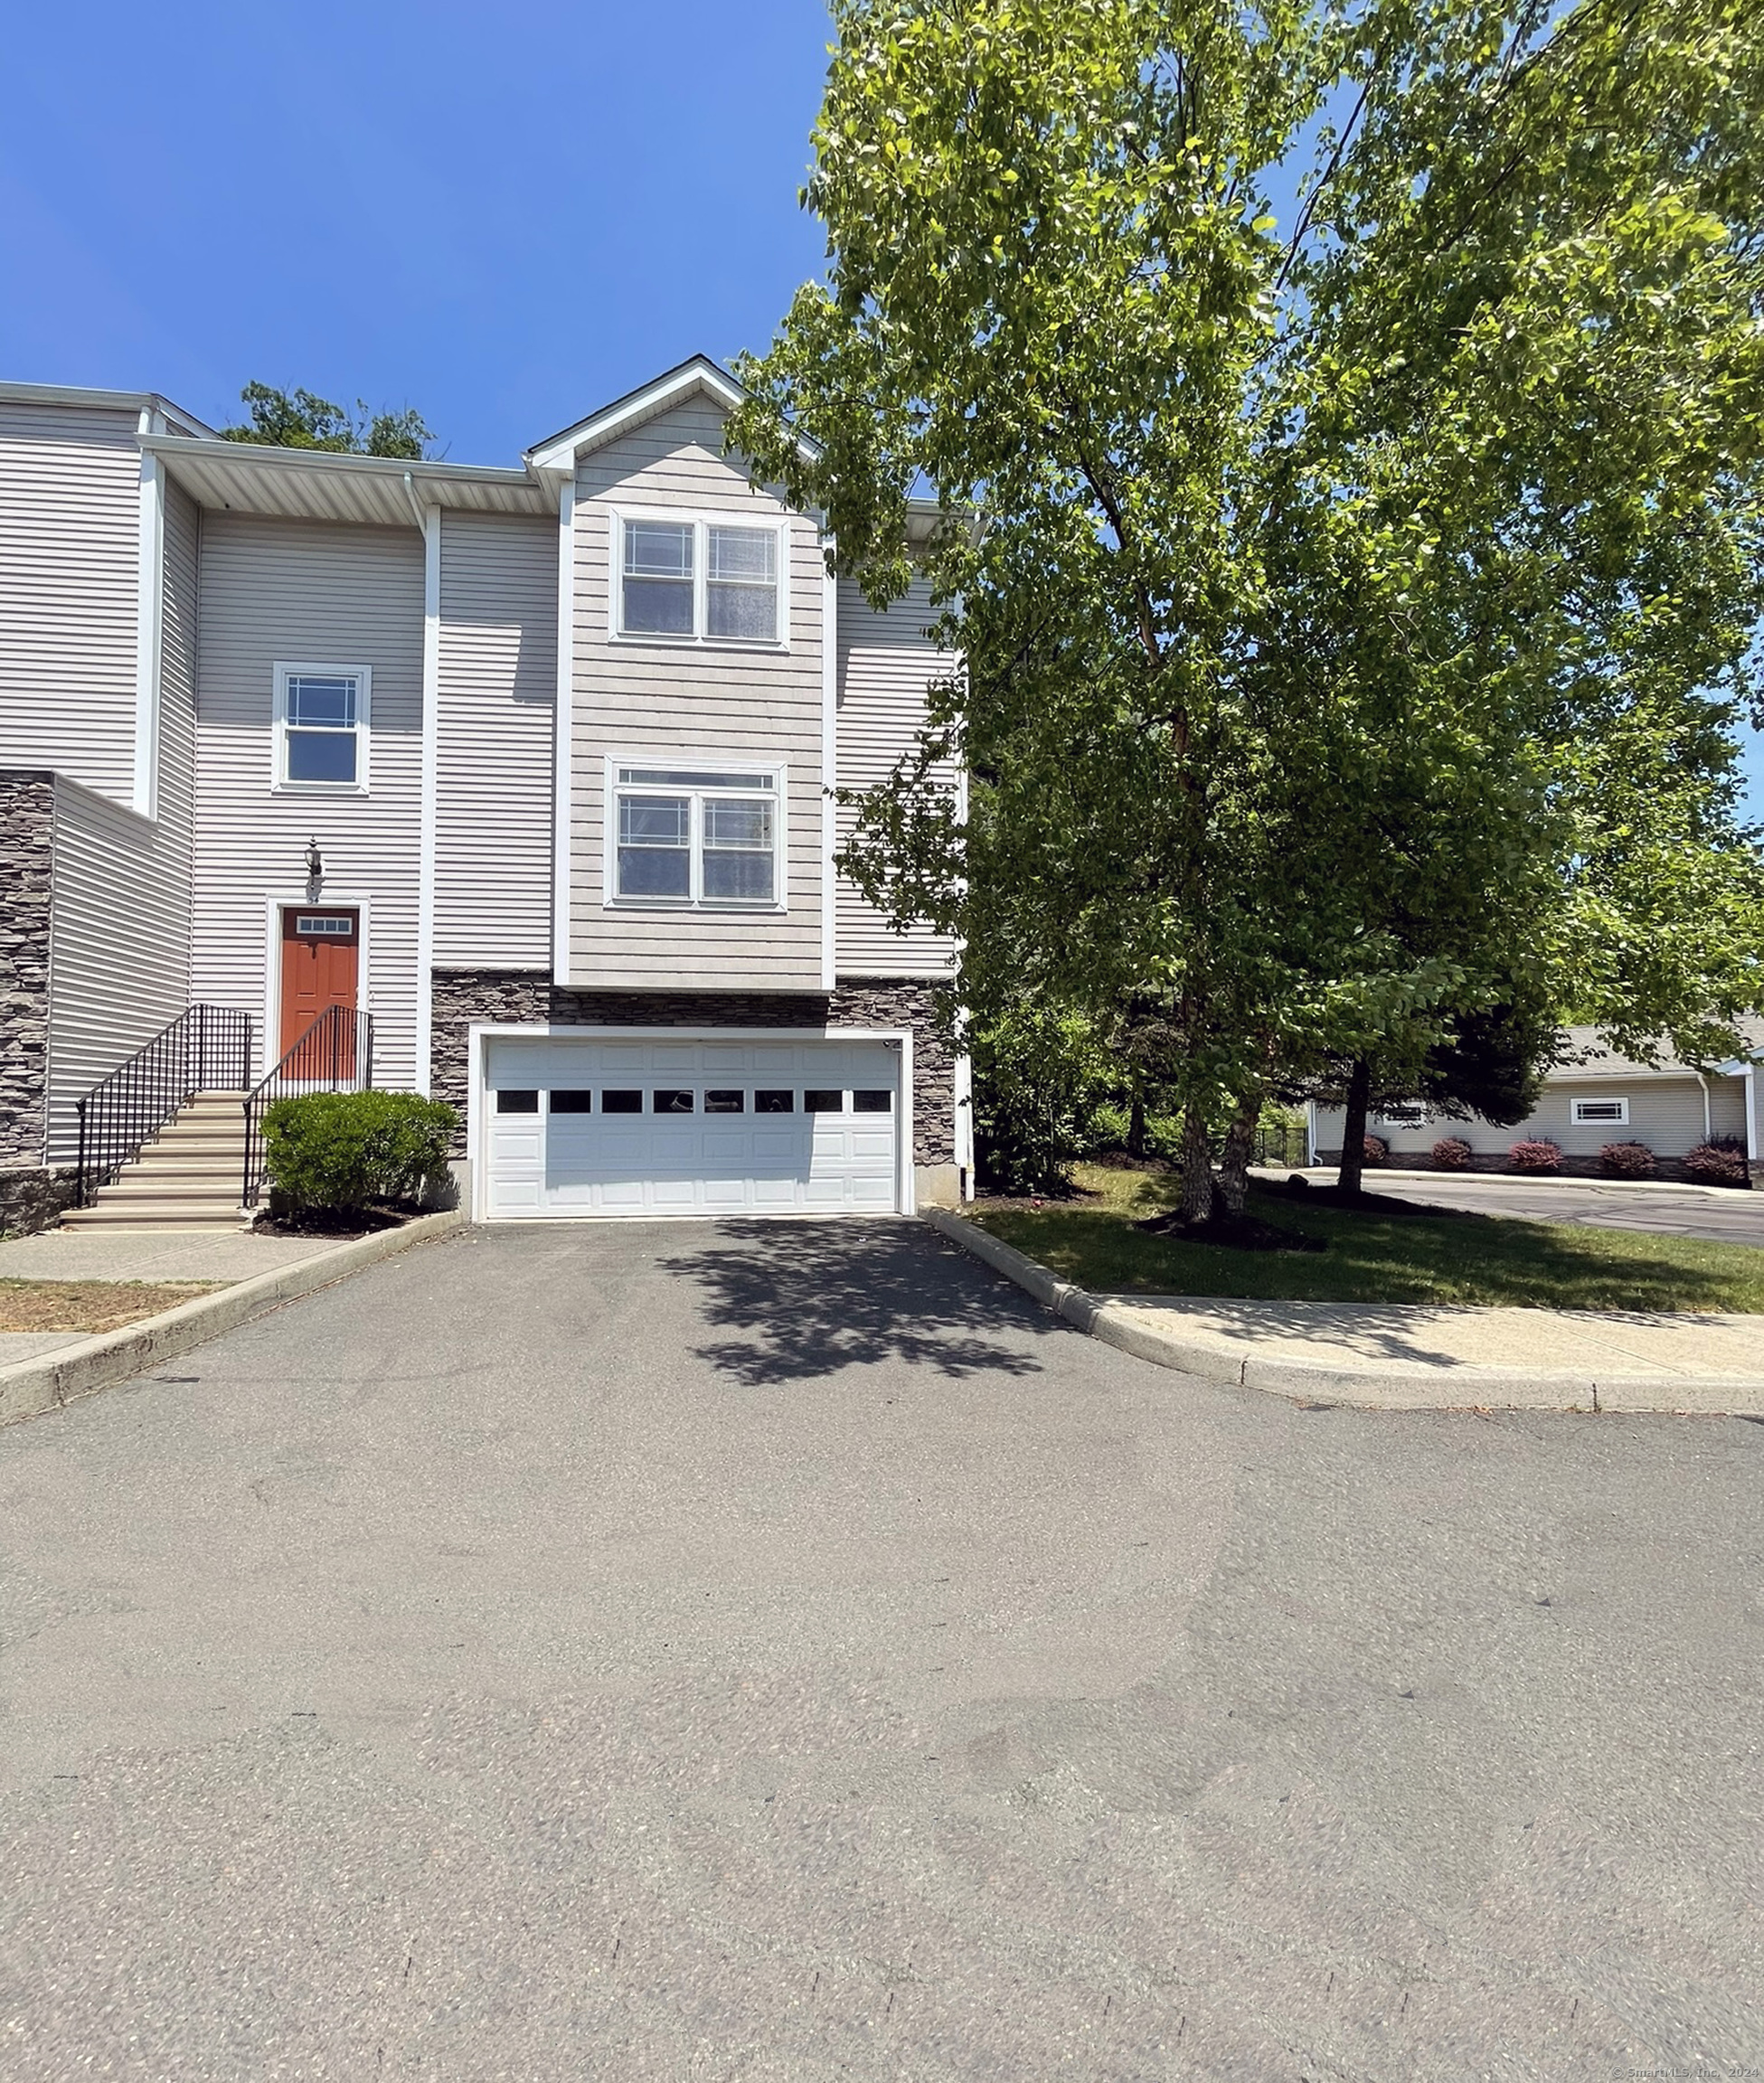
Don't miss this pristine, updated end unit condo with an open floor plan! Featuring 2 bedrooms, 2 1/2 baths, and an oversized 2-car garage with ample storage. The bright kitchen includes cherry cabinets, an island with a sink, new sinks, faucets, and lighting. The dining area has wood floors and opens to a large, private Trex deck backing to woods. The living room offers new carpet, lighting, custom wood-like blinds, and a gas fireplace. A first-floor bathroom completes this level. Upstairs, the primary bedroom has an ensuite and a California systems walk-in closet, while both bedrooms feature new carpet. Laundry is conveniently located just outside the bedrooms. Additional highlights include recessed lighting throughout, walk-in closets, and extra storage in the attic. This unit is part of a community with a clubhouse offering a gym, gathering space, and a pool. Located close to Danbury Hospital, shopping, and NY commuting routes. Schedule your appointment today!
Interior Details
1498
2
2.5
Has Heating:
Yes
Heating Type:
Forced Air With Air Conditioning
Has Cooling:
Yes
Cooling Type:
N/A
Has Fuel:
Yes
Fuel Type:
Gas
Has Basement:
No
Basement Type:
Unfinished
Has Flooring:
No
Flooring Type:
N/A
Has Fireplace:
Yes
Fireplace Type:
N/A
Property Details
N/A
No
Yes
Type:
Garage, Basement
Location:
N/A
Status:
N/A
Number of Spaces:
2
N/A
N/A
N/A
N/A
N/A
N/A
N/A
Construction Details
Condo/apartment
Aluminum/vinyl
N/A
Gable
Asphalt
Tax History
Year
Amount
Land
Improvement
Percent Change
Assessment
2020
$4,711
$0
$170,700
--%
$170,700
2019
$4,711
$0
$170,700
--%
$170,700
2018
$4,711
$0
$170,700
--%
$170,700
2017
$4,948
$0
$170,900
--%
$170,900
2016
$4,901
$0
$170,900
--%
$170,900
2014
$4,717
$0
$170,900
--%
$170,900
2011
$4,580
$0
$170,900
--%
$170,900

Average Home Price in 06811
Nearby Properties
Zip Code
Price
Bed
Bath
Sqft
Lot
Sold Date
$419,900
$419,900
2 Beds
2.5 Baths
1,498 Sqft
0 Lot (sqft)
Sold 10/06/2026