Member Features
Find Real Estate Bargain!
Full foreclosure details
Home value, equity and ownership info
Find homes priced below market
Get full access with a FREE Account
Already a member?
$850,000
Listing Price4beds
3baths
4,671sqft
11,909sqft lot
2001 Sterling Trace Dr, Keller, TX 76248
Member Features
Find Real Estate Bargain!
Full foreclosure details
Home value, equity and ownership info
Find homes priced below market
Get full access with a FREE Account
Already a member?
For Sale
Pending
Off Market
Home type
Price / sqft
Year built
Home Details
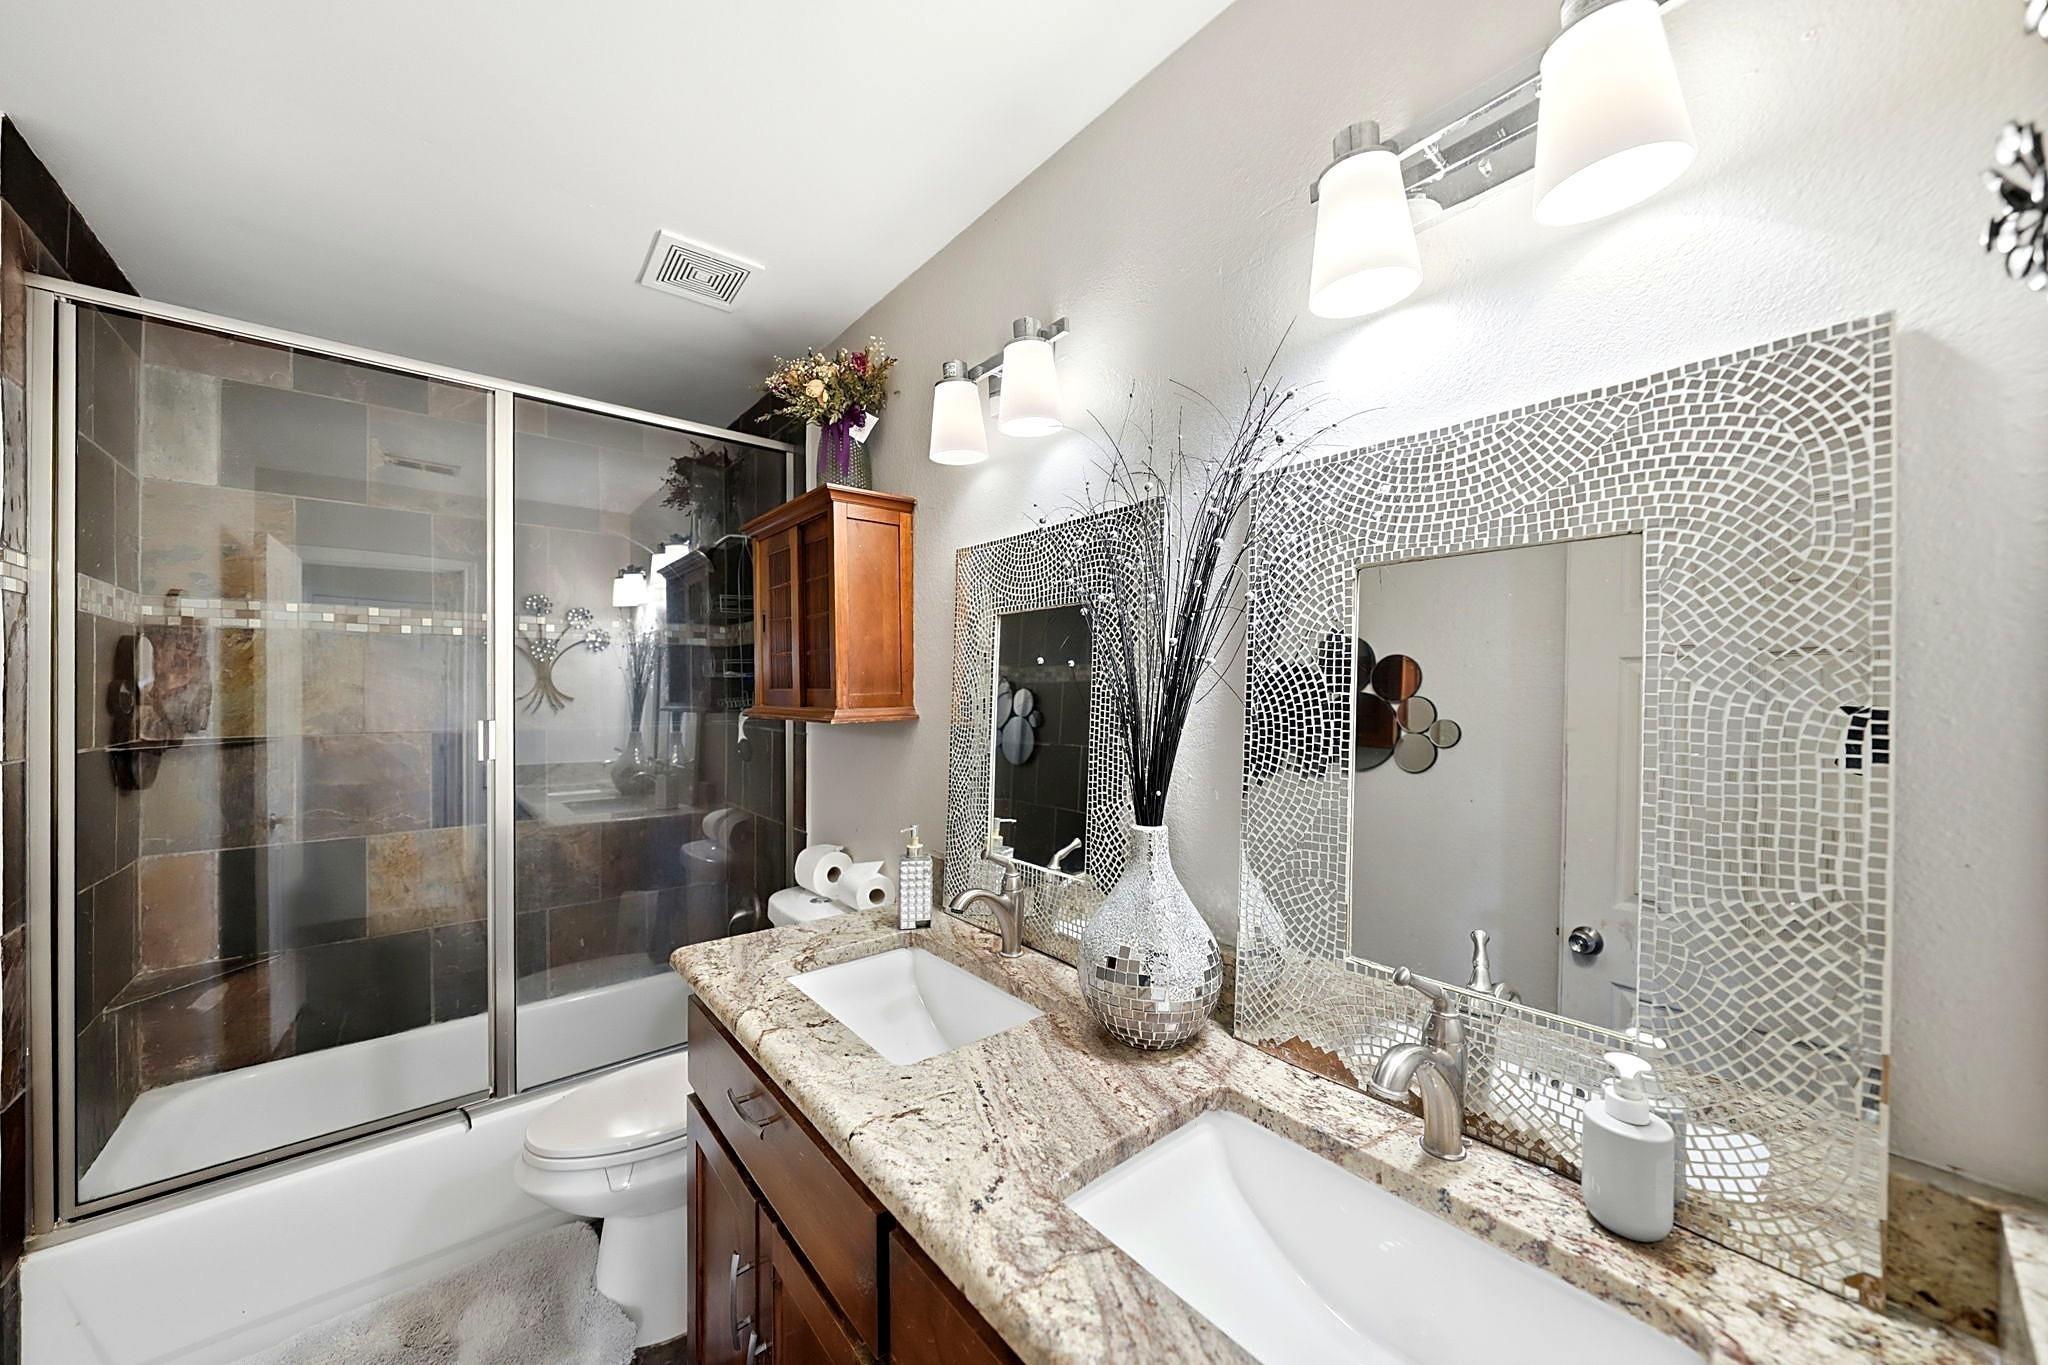
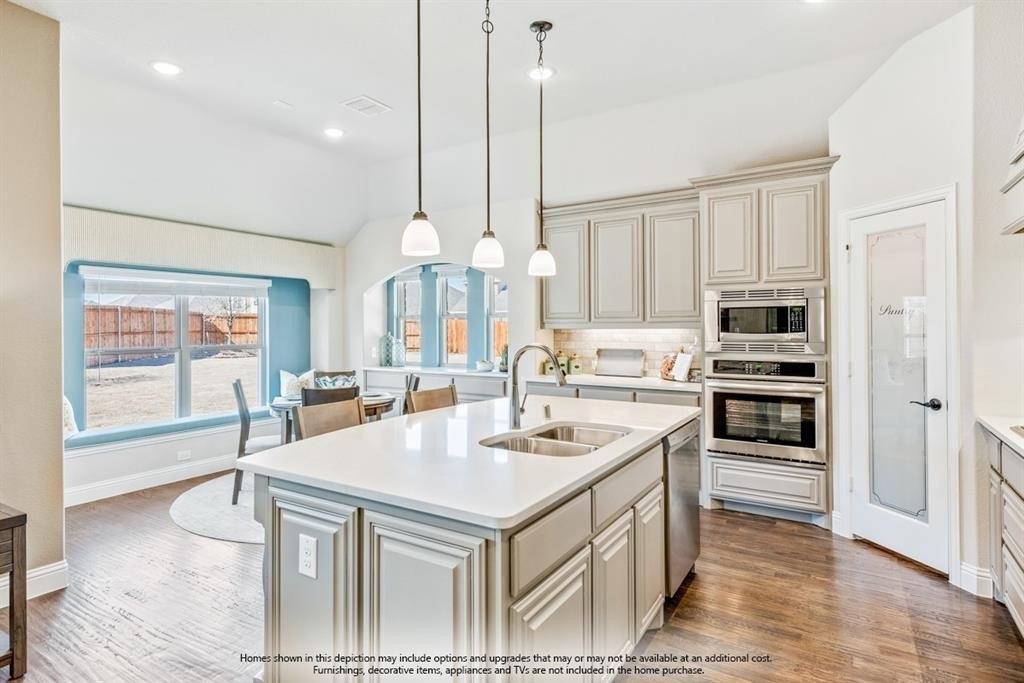
When luxury, style, and comfort meet, you'll know you're home. Welcome Home! 2001 Sterling Trace Drive offers the ultimate living and entertaining space for your growing family. This gorgeous home, with intricate architectural details and features, sits on an oversized corner lot with amazing curb appeal! It has hand-scraped hardwood floors in the foyer and main downstairs living areas, granite countertops, real wood cabinets, and stainless steel appliances. It is located in the sought-after Marshall Ridge neighborhood within the highly desired Keller ISD school district. This beautiful and meticulously maintained home has 6-bedrooms with 4 full bathrooms, a media room, a game room, 3 living rooms, an eat-in kitchen, and a Butler's Pantry situated next to the dining area that's perfect for serving and hosting family gatherings, company parties, and Bible Studies. The downstairs bedroom can also be used as an office, a bedroom for the in-laws, with a full bath located next to it, or for overnight guests. You will appreciate the extended drive for your teenage drivers or for multi-generational living. It has a 3-car garage and a porte cochere for additional covered parking. The large primary suite is nestled in the back of the home for maximum privacy and relaxation with a spa-like ensuite bath and enormous walk-in closet. The media room is located downstairs, so movie nights with the grandparents are no problem! Upstairs has 4 large bedrooms and two full bathrooms. Two of the
Interior Details
4671
4
3
Has Heating:
Yes
Heating Type:
Central
Has Cooling:
Yes
Cooling Type:
Central
Has Fuel:
No
Fuel Type:
N/A
Has Basement:
No
Basement Type:
N/A
Has Flooring:
No
Flooring Type:
N/A
Has Fireplace:
Yes
Fireplace Type:
N/A
Property Details
11909
No
No
Type:
N/A
Location:
N/A
Status:
N/A
Number of Spaces:
N/A
No
No
No
No
Yes
No
No
Construction Details
N/A
N/A
N/A
N/A
N/A
Tax History
Year
Amount
Land
Improvement
Percent Change
Assessment
2020
$13,211
$100,000
$455,501
--%
$555,501
2019
$13,124
$90,000
$457,577
--%
$547,577
2018
$13,707
$67,500
$476,938
--%
$544,438
2017
$13,571
$75,000
$455,963
--%
$530,963
2016
$13,125
$0
$0
--%
$509,410
2014
$12,126
$60,000
$403,100
--%
$463,100
2013
$11,068
$60,000
$361,900
--%
$421,900
2012
$10,841
$60,000
$353,300
--%
$413,300

Average Home Price in 76248
Nearby Properties
Zip Code
Price
Bed
Bath
Sqft
Lot
Sold Date
$889,574
6 Beds
4 Baths
4,385 Sqft
12,876 Lot (sqft)
Sold 10/26/2026