
Member Features
Find Real Estate Bargain!
Full foreclosure details
Home value, equity and ownership info
Find homes priced below market
Get full access with a FREE Account
Already a member?
$1,410,000
Listing Price4beds
4baths
3,092sqft
60,984sqft lot
40 Sterling Ridge Ct, Cheshire, CT 06410
Member Features
Find Real Estate Bargain!
Full foreclosure details
Home value, equity and ownership info
Find homes priced below market
Get full access with a FREE Account
Already a member?
For Sale
Off Market
Home type
Price / sqft
Year built
Home Details
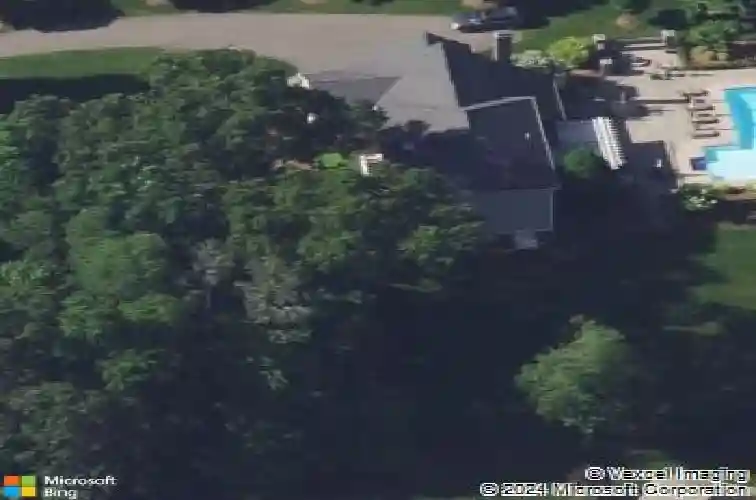
Exquisite Colonial with Pool, Finished Basement & Elegant Finishes. Welcome to this beautifully maintained 4-bedroom, 3.5-bath colonial, perfectly situated on 1.4 private acres at the end of a quiet cul-de-sac. From the moment you step inside, youll be greeted by gleaming hardwood floors, crown molding, and wainscoting that flow seamlessly throughout the home, creating an atmosphere of timeless elegance. The spacious floor plan offers a perfect blend of formal and casual living spaces. The updated primary suite is a true retreat, featuring a newly renovated spa-like bathroom with a luxurious soaking tub and heated flooring for year-round comfort. The beautifully finished lower level expands your living space with a large living room, a full bar/kitchen, a full bathroom with shower, a dedicated exercise room, and a pantry for extra storage-all designed with the same attention to detail and beautiful finishes found throughout the home. Step outside to your own backyard oasis. The in-ground pool, pool house, built-in fire pit and expansive patios are ideal for summer entertaining or relaxing in total privacy. Meticulously maintained inside and out, this home offers the perfect combination of classic style and modern upgrades.
Interior Details
3092
4
4
Has Heating:
Yes
Heating Type:
Forced Air With Air Conditioning
Has Cooling:
Yes
Cooling Type:
N/A
Has Fuel:
Yes
Fuel Type:
Oil
Has Basement:
No
Basement Type:
Unfinished
Has Flooring:
No
Flooring Type:
N/A
Has Fireplace:
Yes
Fireplace Type:
N/A
Property Details
60984
No
No
Type:
Garage, Detached
Location:
N/A
Status:
N/A
Number of Spaces:
0
N/A
N/A
N/A
N/A
N/A
N/A
N/A
Construction Details
Colonial
Aluminum/vinyl
N/A
Hip
Shingle
Tax History
Year
Amount
Land
Improvement
Percent Change
Assessment
2020
$14,341
$160,130
$271,580
--%
$431,710
2019
$14,341
$160,130
$271,580
--%
$431,710
2018
$14,473
$160,830
$282,860
--%
$443,690
2017
$14,171
$160,830
$282,860
--%
$443,690
2016
$13,839
$160,830
$282,860
--%
$443,690
2014
$13,422
$160,830
$282,860
--%
$443,690
2011
$14,366
$180,040
$340,470
--%
$520,510

Average Home Price in 06410
Nearby Properties
Zip Code
Price
Bed
Bath
Sqft
Lot
Sold Date
$1,410,000
$1,410,000
4 Beds
4 Baths
3,092 Sqft
60,984 Lot (sqft)
Sold 10/13/2026
$824,900
4 Beds
4 Baths
3,013 Sqft
43,560 Lot (sqft)
Sold 10/13/2026




