Member Features
Find Real Estate Bargain!
Full foreclosure details
Home value, equity and ownership info
Find homes priced below market
Get full access with a FREE Account
Already a member?
$255,565
Listing Price2beds
1baths
1,034sqft
3,893sqft lot
5019 Sterling Rd, North Dinwiddie, VA 23803
Member Features
Find Real Estate Bargain!
Full foreclosure details
Home value, equity and ownership info
Find homes priced below market
Get full access with a FREE Account
Already a member?
For Sale
Off Market
Home type
Price / sqft
Year built
Home Details
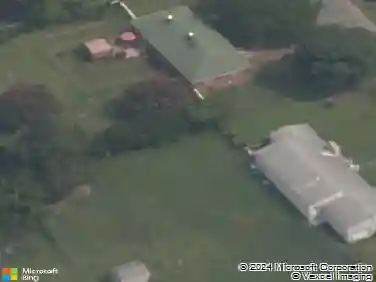
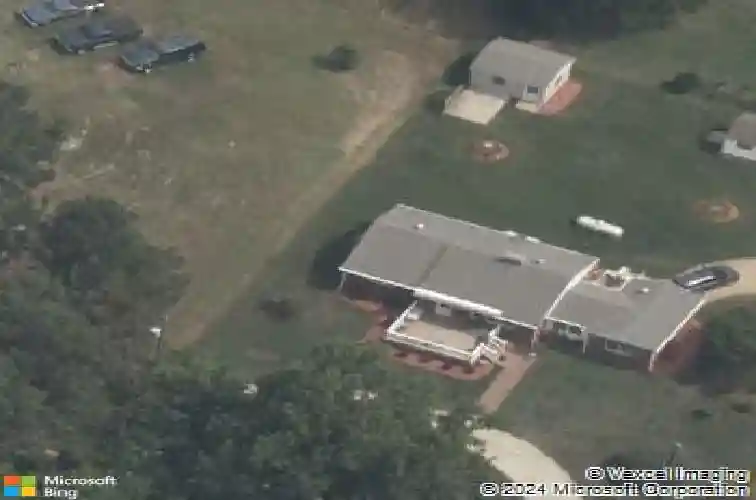
Looking for something in Dinwiddie but still convenient to shopping, restaurants & the interstate? Come check out this FANTASTIC rancher in N. Dinwiddie! The large front deck is perfect for enjoying coffee in the mornings or entertaining in the evenings! There is a cozy fireplace w/ propane gas logs for those extra cold nights. That is also a great secondary heat source! You will notice lots of upgrades throughout the home & beautiful hardwood floors throughout the living room, dining room, hall & bedrooms. The mudroom/utility room is perfectly located between the kitchen & the attached garage! The circular paved driveway in the front makes it convenient to pull in & out off of Sterling Rd & the paved driveway in the back is large enough for several vehicles & pulls all the way up to the attached garage. Don't worry...the whole house generator will give you peace of mind if the power ever goes out! This property is handicap accessible & equipped with a lift on the back deck. The only thing this home is missing is YOU!
Interior Details
1034
2
1
Has Heating:
Yes
Heating Type:
Heat Pump
Has Cooling:
Yes
Cooling Type:
N/A
Has Fuel:
Yes
Fuel Type:
Electric
Has Basement:
No
Basement Type:
N/A
Has Flooring:
No
Flooring Type:
Wood (unspecified)
Has Fireplace:
Yes
Fireplace Type:
N/A
Property Details
3893
Yes
Yes
Type:
N/A
Location:
N/A
Status:
N/A
Number of Spaces:
N/A
No
Yes
No
No
No
No
No
Construction Details
N/A
Brick
N/A
Gable
Composition Shingle
Tax History
Year
Amount
Land
Improvement
Percent Change
Assessment
0
$0
$20,000
$98,300
--%
$118,300
0
$0
$20,000
$98,300
--%
$118,300
0
$0
$20,000
$94,900
--%
$114,900
0
$0
$20,000
$94,900
--%
$114,900
2016
$7
$20,000
$94,900
--%
$114,900
2014
$7
$20,000
$94,900
--%
$114,900
0
$0
$20,000
$94,900
--%
$114,900
2012
$823
$21,000
$93,400
--%
$114,400

Average Home Price in 23803
Nearby Properties
Zip Code
Price
Bed
Bath
Sqft
Lot
Sold Date
$250,000
3 Beds
2 Baths
1,032 Sqft
2,570,040 Lot (sqft)
Sold 06/29/2026
$235,521
2 Beds
1 Baths
1,020 Sqft
4,990 Lot (sqft)
Sold 10/13/2026
$255,565
2 Beds
1 Baths
1,034 Sqft
3,893 Lot (sqft)
Sold 10/13/2026
$300,832
3 Beds
2 Baths
1,154 Sqft
0 Lot (sqft)
Sold 10/13/2026