Member Features
Find Real Estate Bargain!
Full foreclosure details
Home value, equity and ownership info
Find homes priced below market
Get full access with a FREE Account
Already a member?
$1,450,000
Listing Price4beds
4baths
2,554sqft
3,049sqft lot
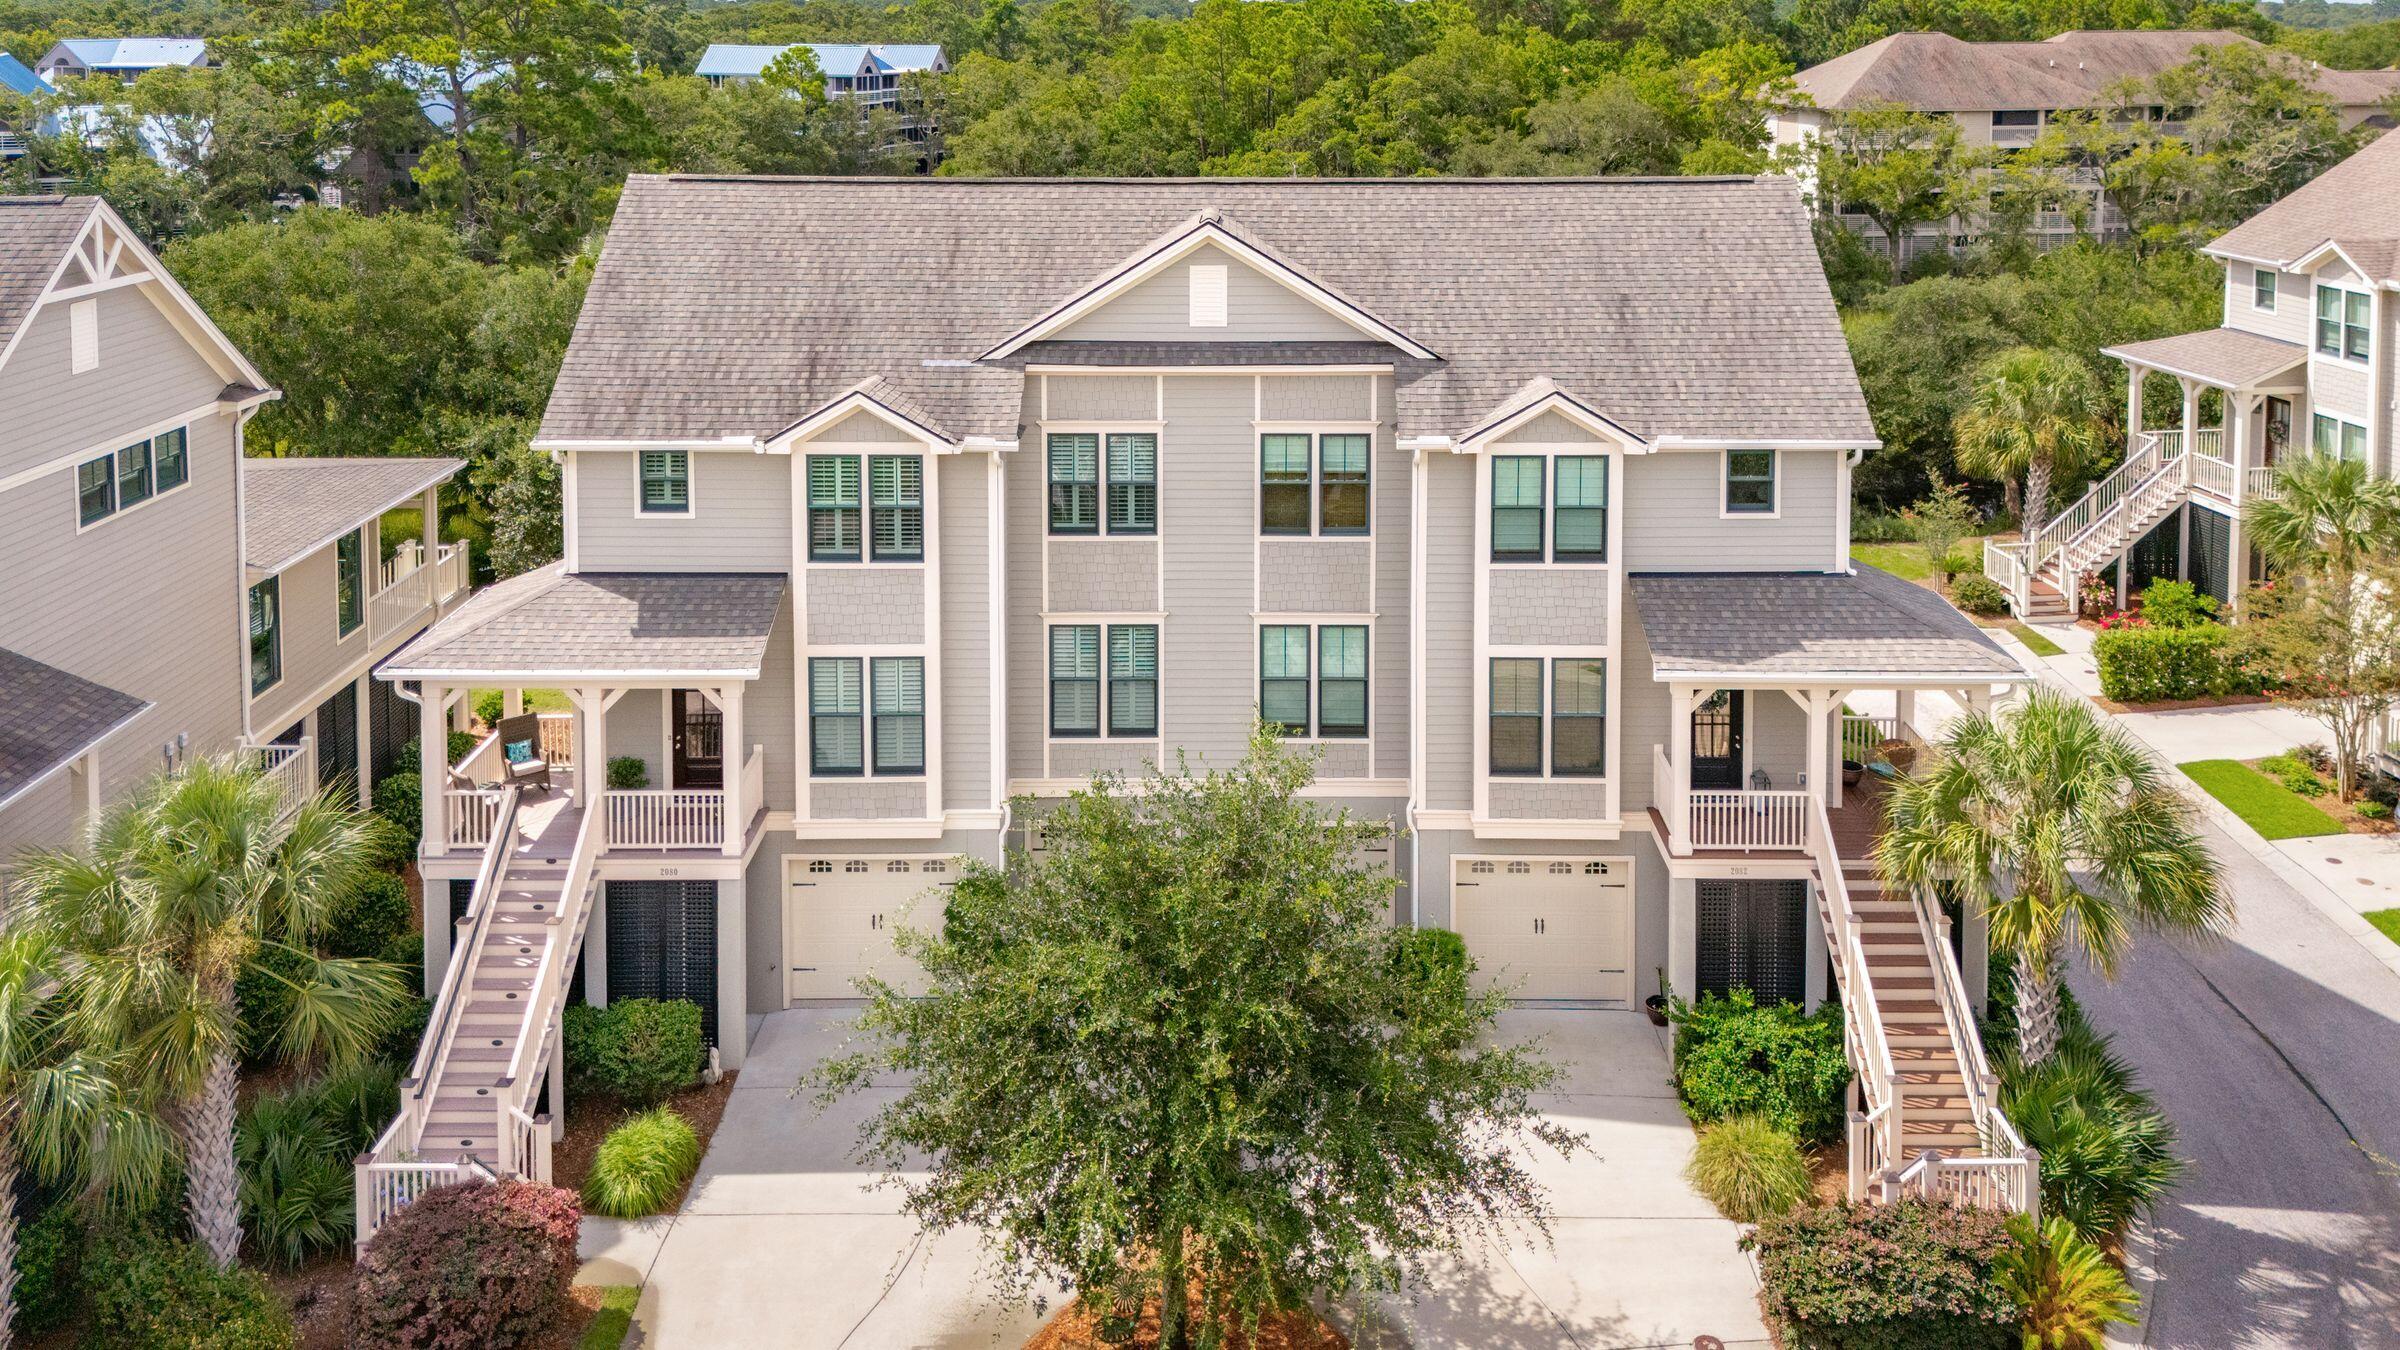
2080 Sterling Marsh Ln, Johns Island, SC 29455
Member Features
Find Real Estate Bargain!
Full foreclosure details
Home value, equity and ownership info
Find homes priced below market
Get full access with a FREE Account
Already a member?
For Sale
Off Market
Home type
Price / sqft
Year built
Home Details
Desirable ''Edisto'' floor plan! This marsh view townhouse offers four bedrooms with ensuite bathrooms (first floor primary bedroom suite), a living/dining room, beautiful kitchen, a second-floor loft family room, spacious screened porch, first and second floor laundry rooms and an oversize garage with storage. This plan lives and feels like a home and with the three-stop elevator, you can easily live on the main first level. The granite and stainless kitchen has an island with seating for three, subway tile backsplash and ample storage and counter space. Dining area has shiplap walls and the living room has a wall of windows and glass doors which fill the space with natural light and provide access to the screened porch. The primary bedroom suite offers a walk-in closet with custombuilt-ins, a laundry room, double vanity and a custom tile shower. Also on the first floor is the fourth bedroom which could be an office if you work from home. Upstairs are two guest bedrooms with ensuite bathrooms, a loft family room and a second-floor laundry room that is currently being used as a small office but the washer and dryer hookups are in place. Other highlights include, high ceilings, 8' doors, hardwood floors in the living areas and first floor bedrooms and classic moldings throughout. Some Furnishings may convey. Salt Marsh owners enjoy a private pool, dock and a putting green. The community is also within walking distance of the Lake house wellness/communi
Interior Details
2554
4
4
Has Heating:
Yes
Heating Type:
Heat Pump
Has Cooling:
Yes
Cooling Type:
Central
Has Fuel:
No
Fuel Type:
N/A
Has Basement:
No
Basement Type:
N/A
Has Flooring:
No
Flooring Type:
N/A
Has Fireplace:
Yes
Fireplace Type:
N/A
Property Details
3049
No
No
Type:
N/A
Location:
N/A
Status:
N/A
Number of Spaces:
N/A
N/A
N/A
N/A
N/A
N/A
N/A
N/A
Construction Details
Townhouse
N/A
N/A
N/A
N/A
Tax History
Year
Amount
Land
Improvement
Percent Change
Assessment
2018
$2,495
$0
$0
--%
$27,800
2017
$592
$0
$0
--%
$6,540
2016
$1,368
$0
$0
--%
$6,550
2015
$803
$0
$0
--%
$6,550

Average Home Price in 29455
Nearby Properties
Zip Code
Price
Bed
Bath
Sqft
Lot
Sold Date
$1,450,000
4 Beds
4 Baths
2,554 Sqft
3,049 Lot (sqft)
Sold 09/29/2026
$1,275,000
$1,275,000
3 Beds
3 Baths
2,418 Sqft
2,178 Lot (sqft)
Sold 09/29/2026
$1,218,409
$1,218,409
3 Beds
3 Baths
2,418 Sqft
2,614 Lot (sqft)
Sold 09/29/2026
$1,440,355
$1,440,355
3 Beds
4 Baths
2,519 Sqft
3,049 Lot (sqft)
Sold 10/05/2026