
Member Features
Find Real Estate Bargain!
Full foreclosure details
Home value, equity and ownership info
Find homes priced below market
Get full access with a FREE Account
Already a member?
$240,000
Listing Price2beds
3baths
1,743sqft
2,728sqft lot
649 Sterling Ct, Dekalb, IL 60115
Member Features
Find Real Estate Bargain!
Full foreclosure details
Home value, equity and ownership info
Find homes priced below market
Get full access with a FREE Account
Already a member?
For Sale
Off Market
Home type
Price / sqft
Year built
Home Details
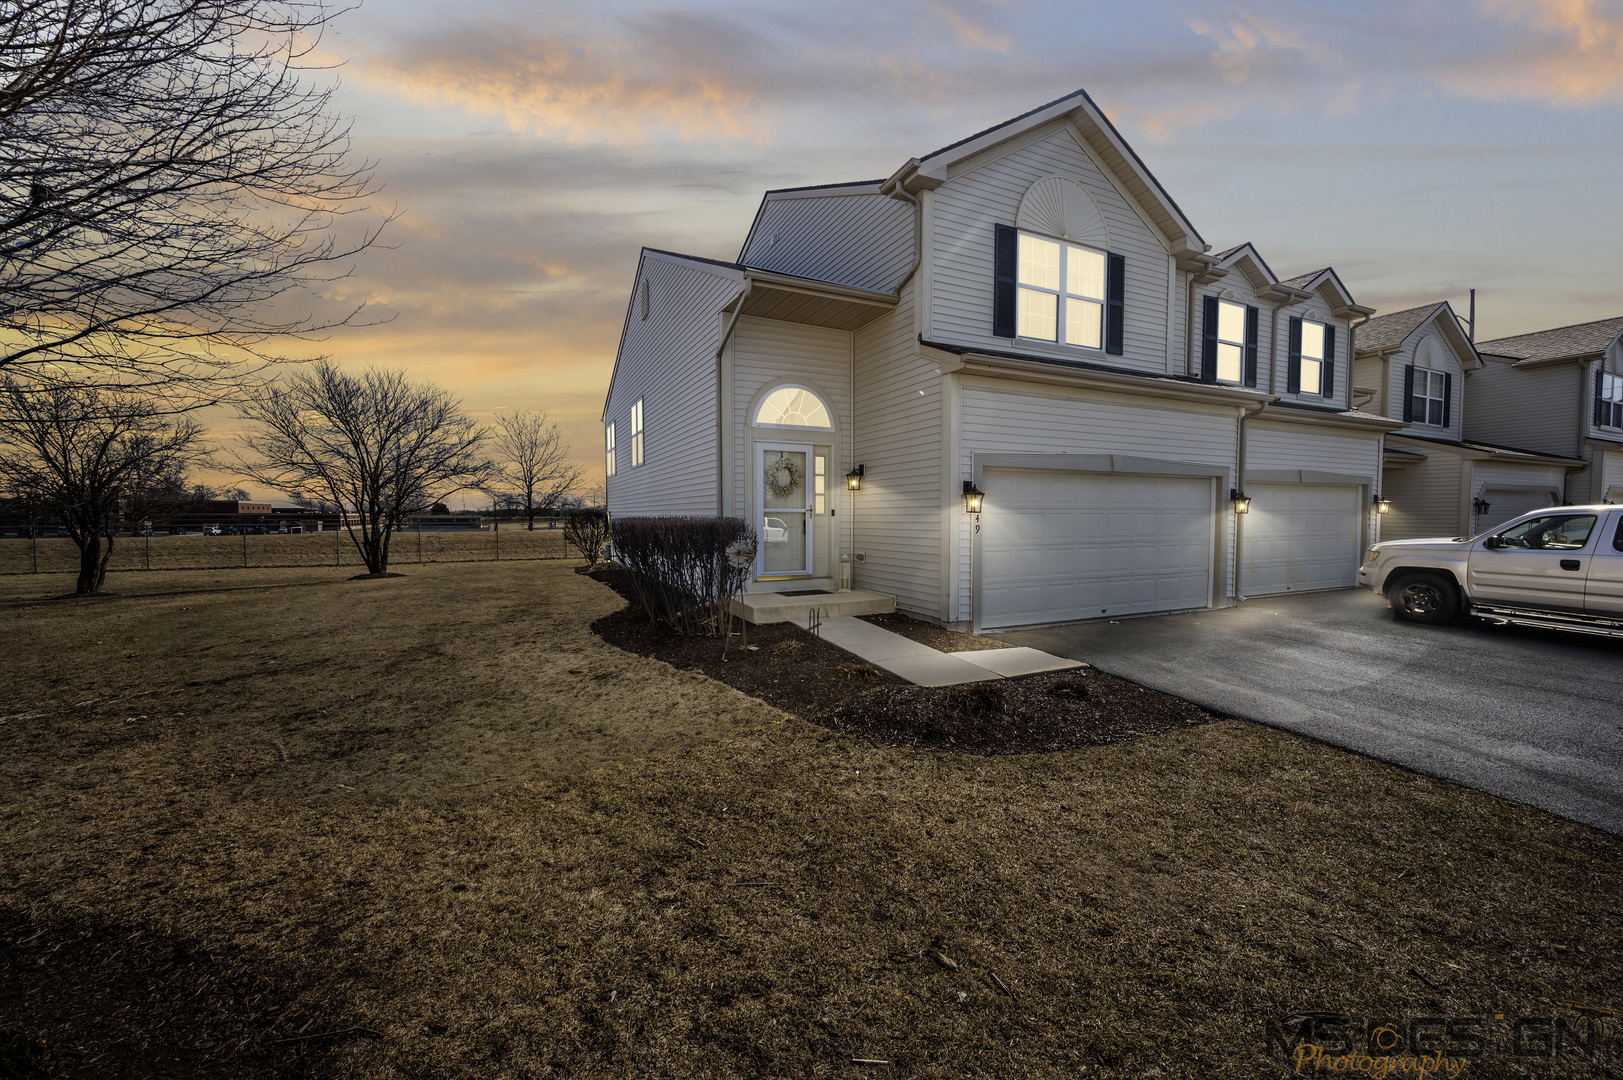
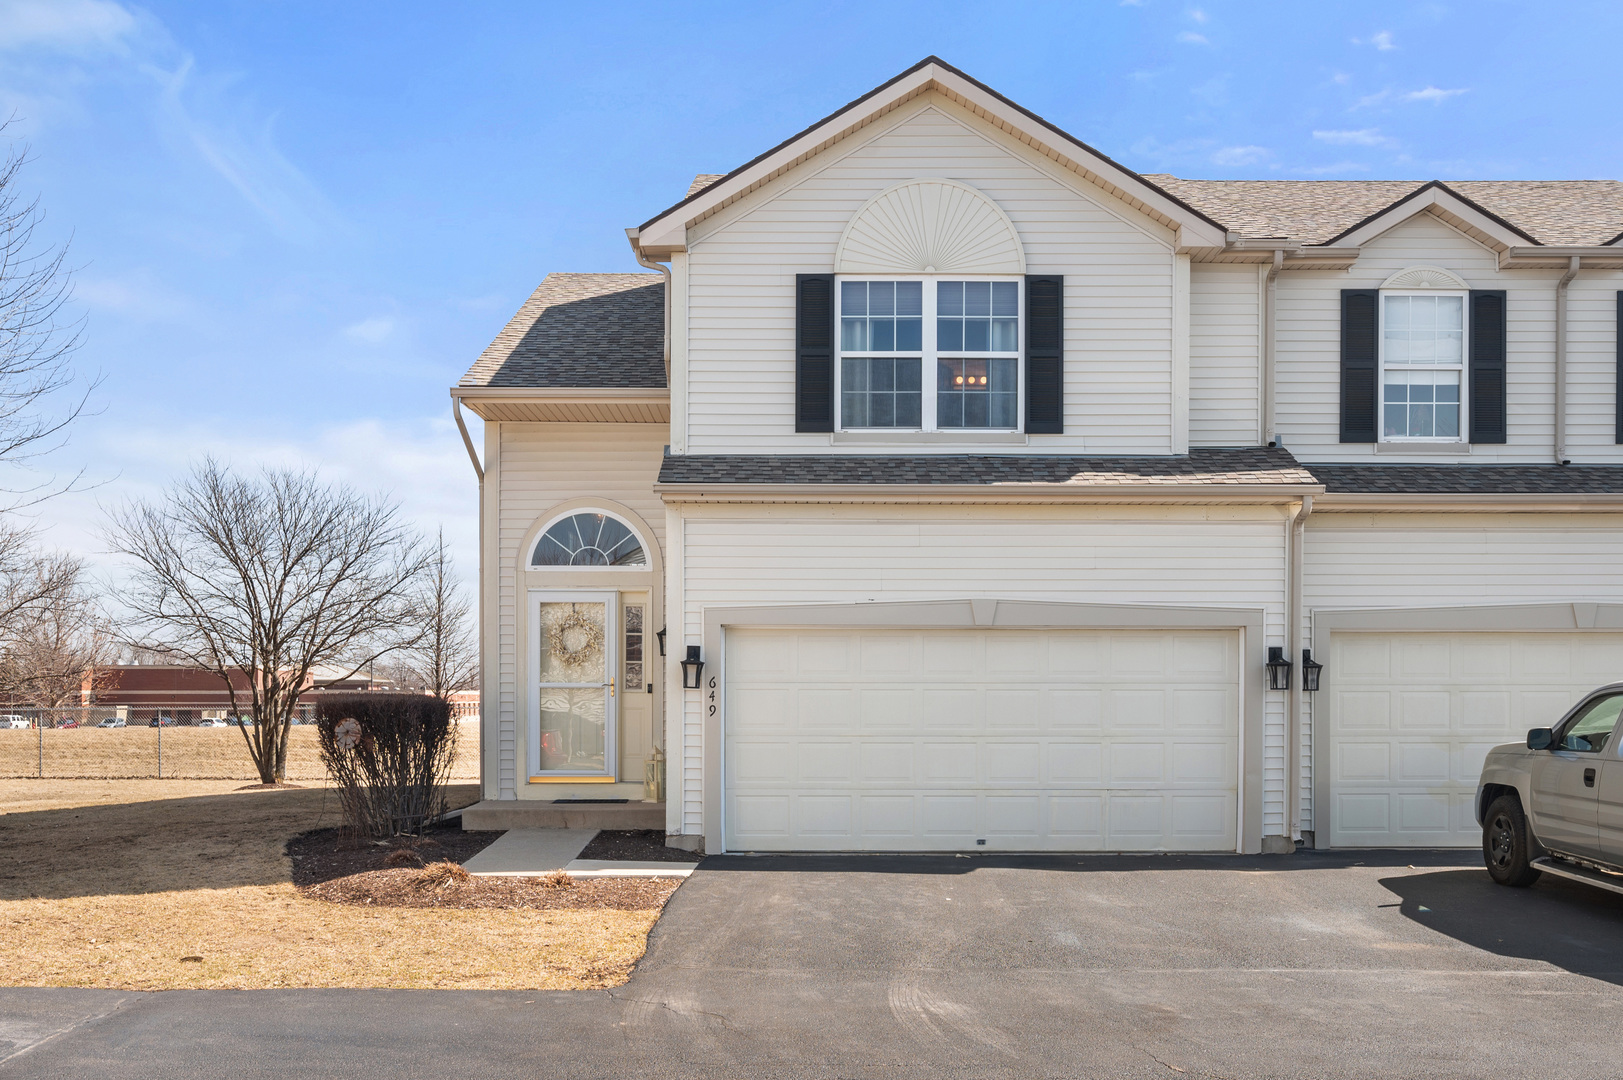
***SELLER IS ASKING FOR HIGHEST & BEST OFFERS BY 7:00 P.M. SUNDAY, MARCH 16TH!*** END UNIT townhome offers OPEN VIEWS of park-like greenspace with mature trees... a rare setting opportunity! BRAND NEW CUSTOM DECK by Penny Lane Decks presents arched decking, black aluminum spindles, a 2-tiered stair system, and panoramic open views... enjoy outdoor living at its finest! This lovely 1,810 sq. ft. home is an end unit revealing extra windows while providing a light and beautiful interior ambiance. Elliptical window, plantation shutters, and an open staircase welcome you into the foyer area. The heart of this home showcases a stunning living room with windows galore, a vaulted ceiling, and charming tile surrounding gas-lit log fireplace with a wooded mantle. The kitchen boasts more volume ceilings, towering 42 wood cabinetry with dovetail drawers, and a suspended farmhouse lantern chandelier to eliminate the dining area. This attractive kitchen presents timeless black and white countertops, a walk-in pantry, all appliances, and a washer and gas dryer behind paneled doors. A pretty 1/2 bathroom serves this area with a white pedestal sink. The penthouse primary bedroom suite provides a linen closet, walk-in closet, and vaulted ceiling. Relax and rejuvenate in the private spa-like bathroom introducing a tile surround whirlpool tub and shower, ceramic tile flooring, and a soothing neutral color scheme. The open staircase leads you to the finished lower level with daylight windows. The
Interior Details
1743
2
3
Has Heating:
No
Heating Type:
N/A
Has Cooling:
Yes
Cooling Type:
Central
Has Fuel:
No
Fuel Type:
N/A
Has Basement:
No
Basement Type:
N/A
Has Flooring:
No
Flooring Type:
N/A
Has Fireplace:
Yes
Fireplace Type:
N/A
Property Details
2728
Yes
Yes
Type:
Garage, Attached
Location:
N/A
Status:
N/A
Number of Spaces:
0
N/A
N/A
N/A
N/A
N/A
N/A
N/A
Construction Details
N/A
Aluminum/vinyl
N/A
N/A
N/A
Tax History
Year
Amount
Land
Improvement
Percent Change
Assessment
2019
$3,181
$3,555
$34,560
--%
$38,115
2018
$3,062
$3,434
$33,388
--%
$36,822
2017
$3,038
$3,301
$32,095
--%
$35,396
2016
$2,970
$3,218
$31,285
--%
$34,503
2015
$3,548
$3,049
$29,643
--%
$32,692
2013
$3,864
$4,634
$33,387
--%
$38,021
2012
$3,848
$5,088
$36,661
--%
$41,749
2011
$3,815
$5,589
$40,274
--%
$45,863

Average Home Price in 60115
Nearby Properties
Zip Code
Price
Bed
Bath
Sqft
Lot
Sold Date
$329,900
$329,900
2 Beds
2 Baths
1,525 Sqft
2,872 Lot (sqft)
Sold 10/17/2026
$240,000
$240,000
2 Beds
3 Baths
1,743 Sqft
2,728 Lot (sqft)
Sold 10/18/2026




