


Member Features
Find Real Estate Bargain!
Full foreclosure details
Home value, equity and ownership info
Find homes priced below market
Get full access with a FREE Account
Already a member?
$643,000
Listing Price4beds
3baths
2,876sqft
6,970sqft lot
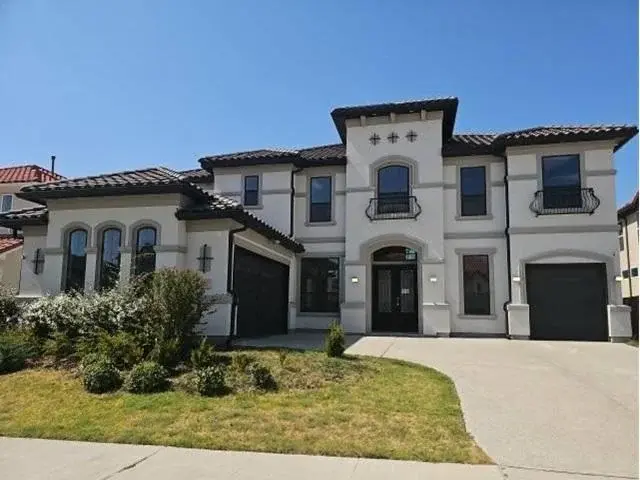
12005 Stephenville Dr, Frisco, TX 75035
Member Features
Find Real Estate Bargain!
Full foreclosure details
Home value, equity and ownership info
Find homes priced below market
Get full access with a FREE Account
Already a member?
For Sale
Off Market
Home type
Price / sqft
Year built
Home Details
Built from the slab up and completed at the end of 2025, this East Frisco home features a cohesive mix of quartz, porcelain tile, designer lighting, and energy-efficient finishes throughout. The kitchen is anchored by a waterfall-edge island with Calacatta Lombardia quartz and floor-to-ceiling Crisp White cabinetry with black hardware. The commercial-grade appliance package includes gas cooking, double ovens, a built-in drawer microwave, and stainless-steel gourmet appliances.The main living areas feature Deer Isle waterproof flooring, soaring ceilings, and an open layout filled with natural light. A stained red oak staircase adds warmth and contrast to the home's clean white and charcoal palette. The main-level primary suite includes a spacious walk-in closet and spa-style bath with dual vanities, Calacatta Ajax quartz countertops, Anchors Aweigh cabinetry, a freestanding soaking tub, frameless glass shower, Cortina Satin porcelain shower walls, and Daisy Thassos Blue mosaic shower flooring. Secondary bathrooms continue the upgraded finishes with polished Alto Bianco tile. Upstairs offers additional bedrooms, a game room, and flexible living space for an office, playroom, or guest area. Outside, the covered patio with remote-controlled screens creates a comfortable space for year-round dining, relaxing, and entertaining. Located in East Frisco with access to a 70-acre park featuring trails, playgrounds, sports fields, picnic areas, a fishing pond, and skate park. Zoned
Interior Details
2876
4
3
Has Heating:
Yes
Heating Type:
Central
Has Cooling:
Yes
Cooling Type:
Central
Has Fuel:
No
Fuel Type:
N/A
Has Basement:
No
Basement Type:
N/A
Has Flooring:
No
Flooring Type:
Ceramic Tile
Has Fireplace:
Yes
Fireplace Type:
N/A
Property Details
6970
No
No
Type:
Garage, Attached
Location:
N/A
Status:
N/A
Number of Spaces:
2
No
Yes
No
No
No
No
No
Construction Details
N/A
Brick
N/A
N/A
N/A
Tax History
Year
Amount
Land
Improvement
Percent Change
Assessment
2020
$6,829
$80,000
$259,703
--%
$339,703
2019
$6,807
$80,000
$253,504
--%
$333,504
2018
$7,148
$0
$0
--%
$332,699
2017
$6,589
$0
$0
--%
$302,454
2016
$6,048
$0
$0
--%
$274,958
2014
$5,083
$0
$0
--%
$227,238
2013
$4,633
$50,000
$156,580
--%
$206,580
2012
$4,293
$50,000
$141,537
--%
$191,537

Average Home Price in 75035
Nearby Properties
Zip Code
Price
Bed
Bath
Sqft
Lot
Sold Date
$585,000
$585,000
3 Beds
2 Baths
2,493 Sqft
8,725 Lot (sqft)
Sold 10/26/2026
Calculators
Mortgage
Mortgage Calculator
Details for 12005 STEPHENVILLE DR
Property Debt
Foreclosure Contact Details
Similar Homes Nearby


Guides for Stephenville Dr

This blog post gives an in-depth overview of the current trends and dynamics in the Plano, TX real estate market. It discusses property values, sales volumes, neighborhood variations, impacts of foreclosures and auctions, and overall market health, providing informative insights for prospective buyers and investors.



