
Member Features
Find Real Estate Bargain!
Full foreclosure details
Home value, equity and ownership info
Find homes priced below market
Get full access with a FREE Account
Already a member?
$650,000
Listing Price4beds
3baths
1,839sqft
9,583sqft lot
245 Stephens Rd, Grosse Pointe Farms, MI 48236
Member Features
Find Real Estate Bargain!
Full foreclosure details
Home value, equity and ownership info
Find homes priced below market
Get full access with a FREE Account
Already a member?
For Sale
Off Market
Home type
Price / sqft
Year built
Home Details
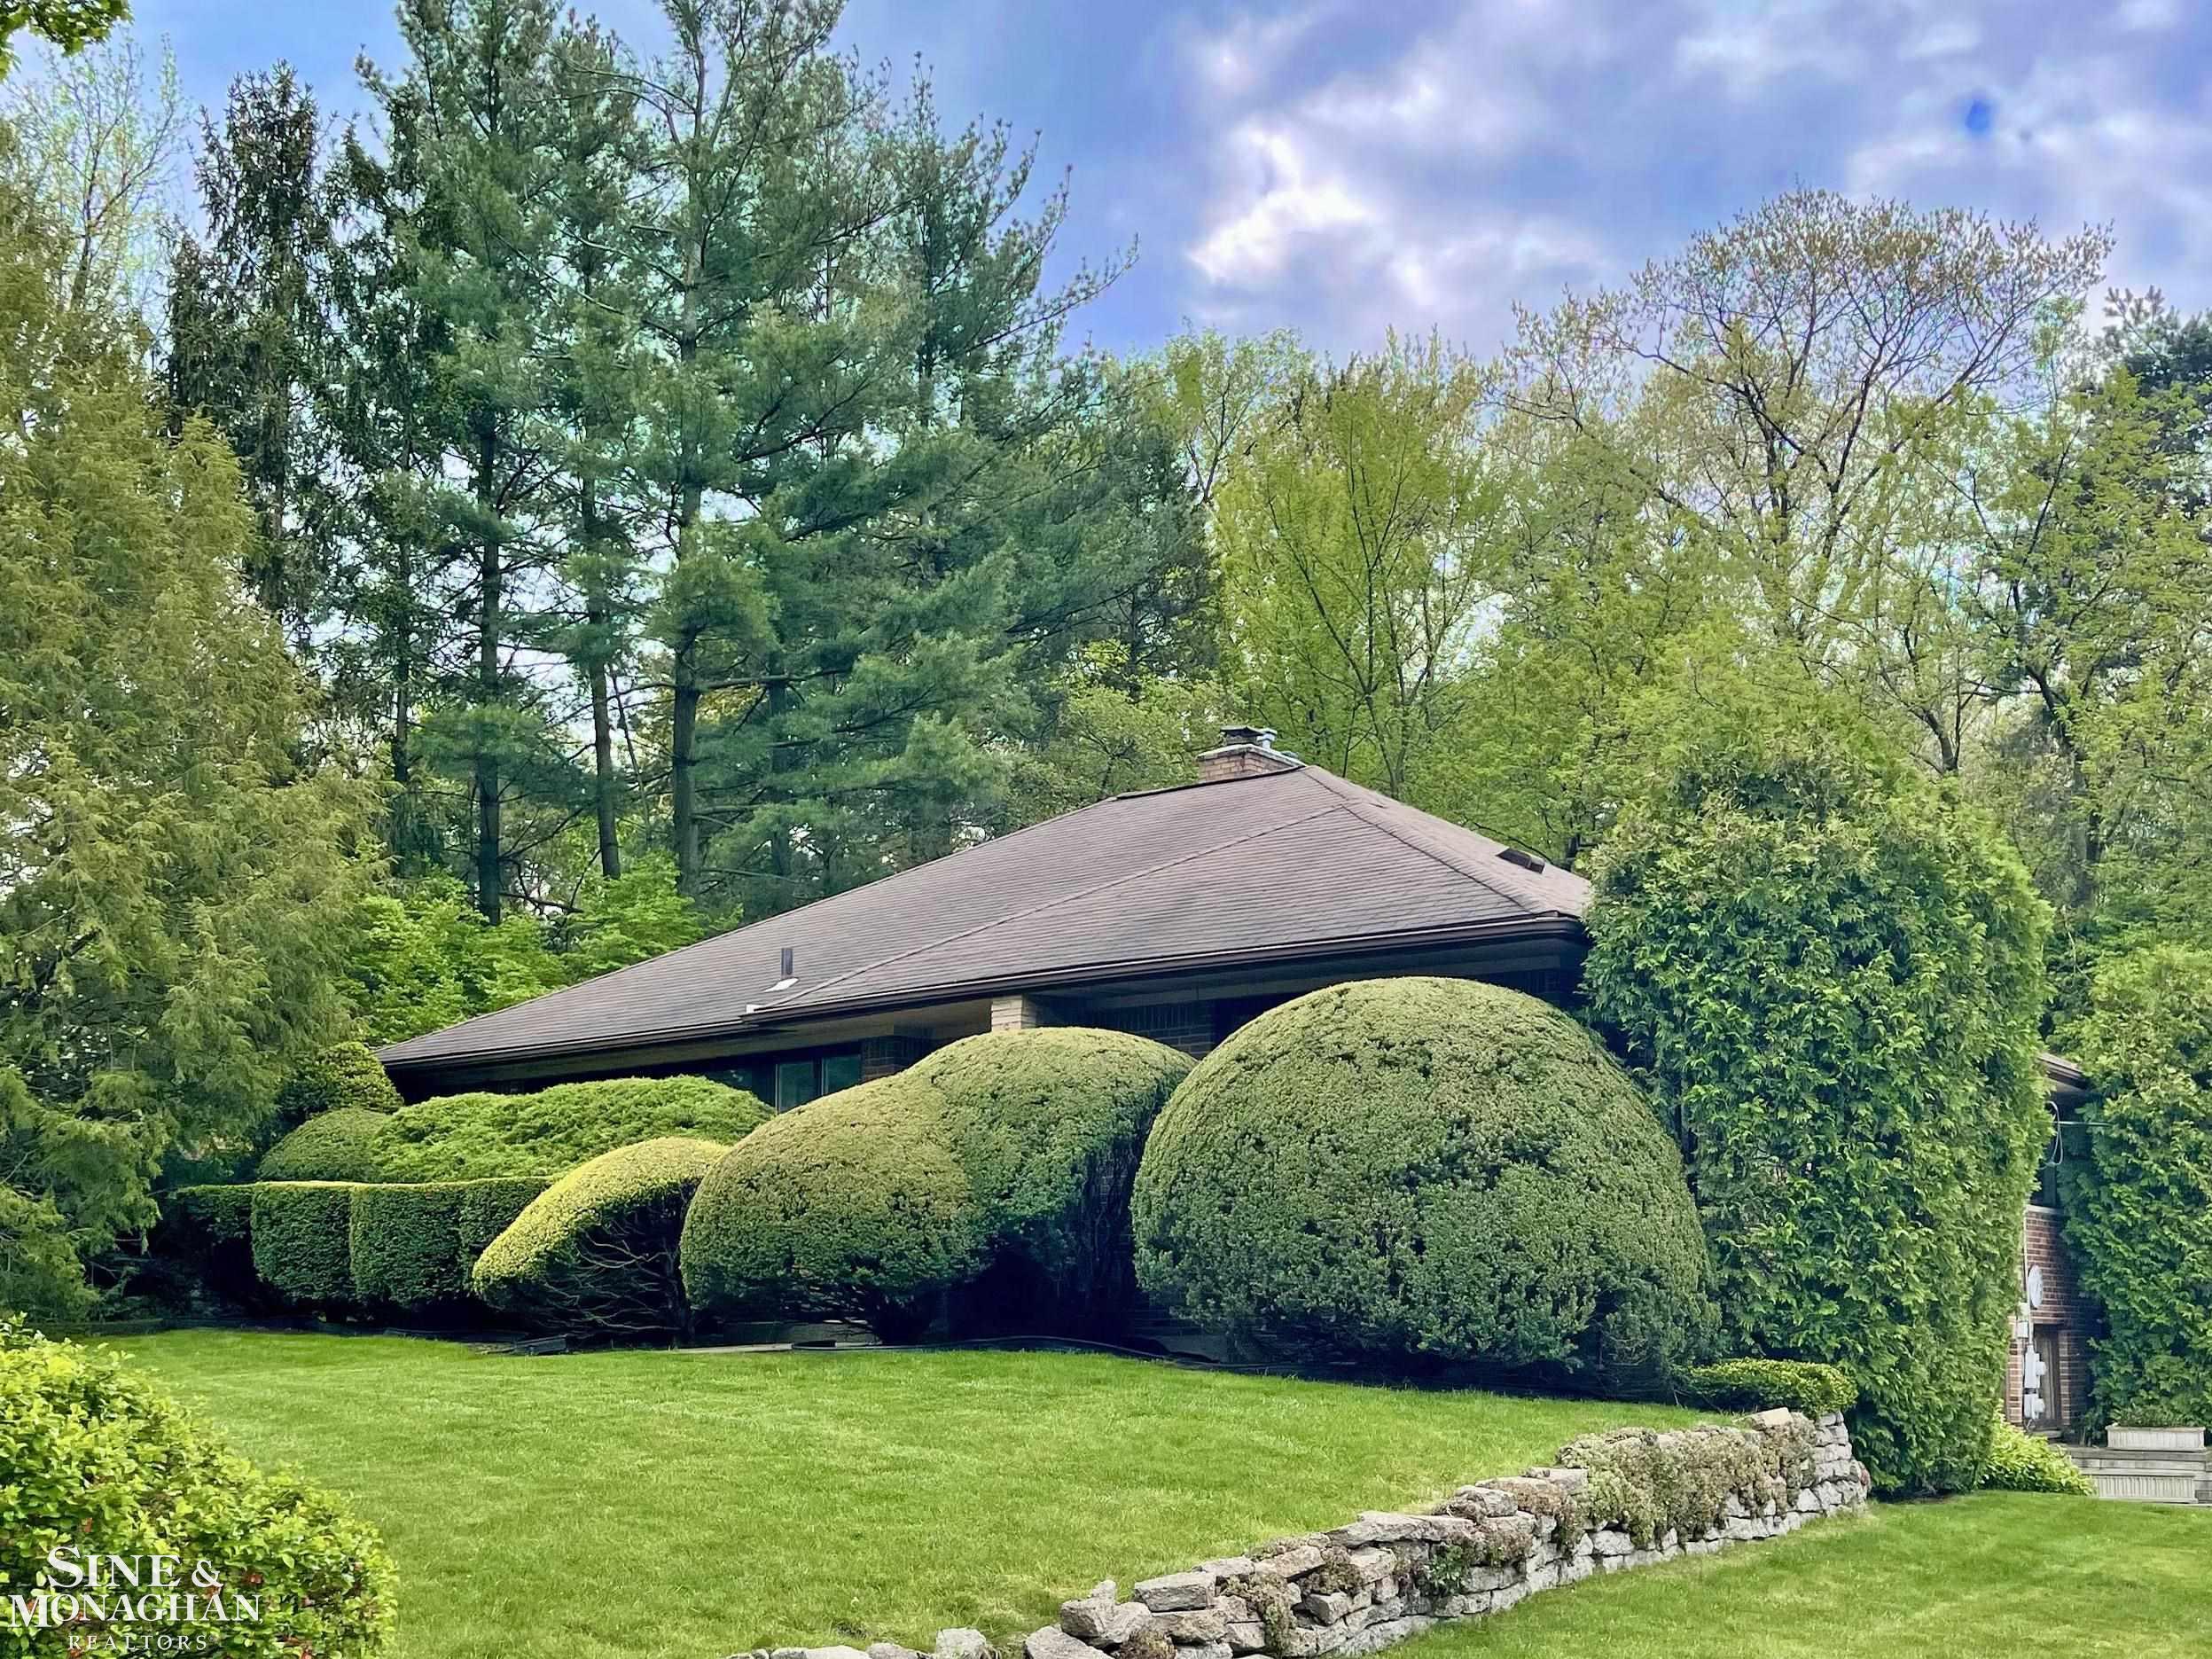
DISCOVER A MID-CENTURY GEM HIDDEN IN PLAIN SIGHT. Nestled at the foot of Stephens hill is a rare opportunity to own a bi-level mid-century ranch. This 3-bedroom, 2-full-bath home has a bonus 4th bedroom, 3rd full-bath and an attached garage on the lower walk-out level - Over 2400 square-feet of valuable living space. Featuring a circular floor plan, there's over 500 square-feet of open living room, dining and and bonus space. Original Pella picture windows bring the beauty of the outdoors in, and the Crab Orchard stone fireplace adds to the modern flair. Renovated in the 90s, the Mutschler kitchen is equipped with double Gaggenau wall ovens, Sub-Zero refrigerator and Bosh dishwasher. The bedroom wing has hardwood floors and an abundance of double-wide closets, offering ample storage and the opportunity to locate a laundry on the main floor. The finished areas on the lower level add 620 square-feet of versatile living space, including a multi-purpose room with plentiful cabinetry, ceramic floor and an efficient Norwegian, Jtul, wood-burning fireplace. Brand-new furnace & Air conditioning ensure comfort year-round. Additional features include pull-down attic stairs, a whole-house fan and copper plumbing. Solid and dry, the below-grade walls are cement plastered for added moisture protection, complemented by drain tiles on both sides of all exterior walls. On a terraced hillside, the cozy backyard is a tranquil retreat, with its freshly painted deck, lush gardens and th
Interior Details
1839
4
3
Has Heating:
Yes
Heating Type:
Forced Air With Air Conditioning
Has Cooling:
Yes
Cooling Type:
N/A
Has Fuel:
No
Fuel Type:
N/A
Has Basement:
No
Basement Type:
Basement (unspecified)
Has Flooring:
No
Flooring Type:
N/A
Has Fireplace:
Yes
Fireplace Type:
N/A
Property Details
9583
No
No
Type:
N/A
Location:
N/A
Status:
N/A
Number of Spaces:
N/A
N/A
N/A
N/A
N/A
N/A
N/A
N/A
Construction Details
Ranch
N/A
N/A
N/A
N/A
Tax History
Year
Amount
Land
Improvement
Percent Change
Assessment
2018
$10,319
$0
$0
--%
$265,300
2019
$10,750
$0
$0
--%
$257,400
2018
$10,319
$0
$0
--%
$252,200
2017
$10,039
$0
$0
--%
$246,100
2016
$10,006
$0
$0
--%
$229,200
2014
$9,458
$0
$0
--%
$201,600
2013
$9,261
$0
$0
--%
$192,000
2012
$8,888
$0
$0
--%
$188,200

Average Home Price in 48236
Nearby Properties
Zip Code
Price
Bed
Bath
Sqft
Lot
Sold Date
$524,990
-- Beds
1.5 Baths
2,052 Sqft
4,792 Lot (sqft)
Sold 08/12/2026
$562,126
-- Beds
2.5 Baths
1,879 Sqft
9,583 Lot (sqft)
Sold 07/01/2026
$300,000
-- Beds
1 Baths
1,656 Sqft
8,276 Lot (sqft)
Sold 07/10/2025
$561,938
-- Beds
2 Baths
2,001 Sqft
10,019 Lot (sqft)
Sold 10/06/2026
$598,560
-- Beds
3.5 Baths
2,071 Sqft
5,663 Lot (sqft)
Sold 10/06/2026
$489,000
-- Beds
1.5 Baths
1,698 Sqft
5,227 Lot (sqft)
Sold 10/06/2026
$481,612
-- Beds
1.5 Baths
1,864 Sqft
4,792 Lot (sqft)
Sold 10/06/2026
$349,000
3 Beds
2 Baths
1,648 Sqft
11,326 Lot (sqft)
Sold 09/29/2026
$418,481
-- Beds
1.5 Baths
1,572 Sqft
4,356 Lot (sqft)
Sold 09/29/2026



