Member Features
Find Real Estate Bargain!
Full foreclosure details
Home value, equity and ownership info
Find homes priced below market
Get full access with a FREE Account
Already a member?
$659,000
Listing Price5beds
3baths
3,023sqft
11,238sqft lot
6326 Stephens Grove Ln, Huntersville, NC 28078
Member Features
Find Real Estate Bargain!
Full foreclosure details
Home value, equity and ownership info
Find homes priced below market
Get full access with a FREE Account
Already a member?
For Sale
New Listing
Off Market
Home type
Price / sqft
Year built
Home Details
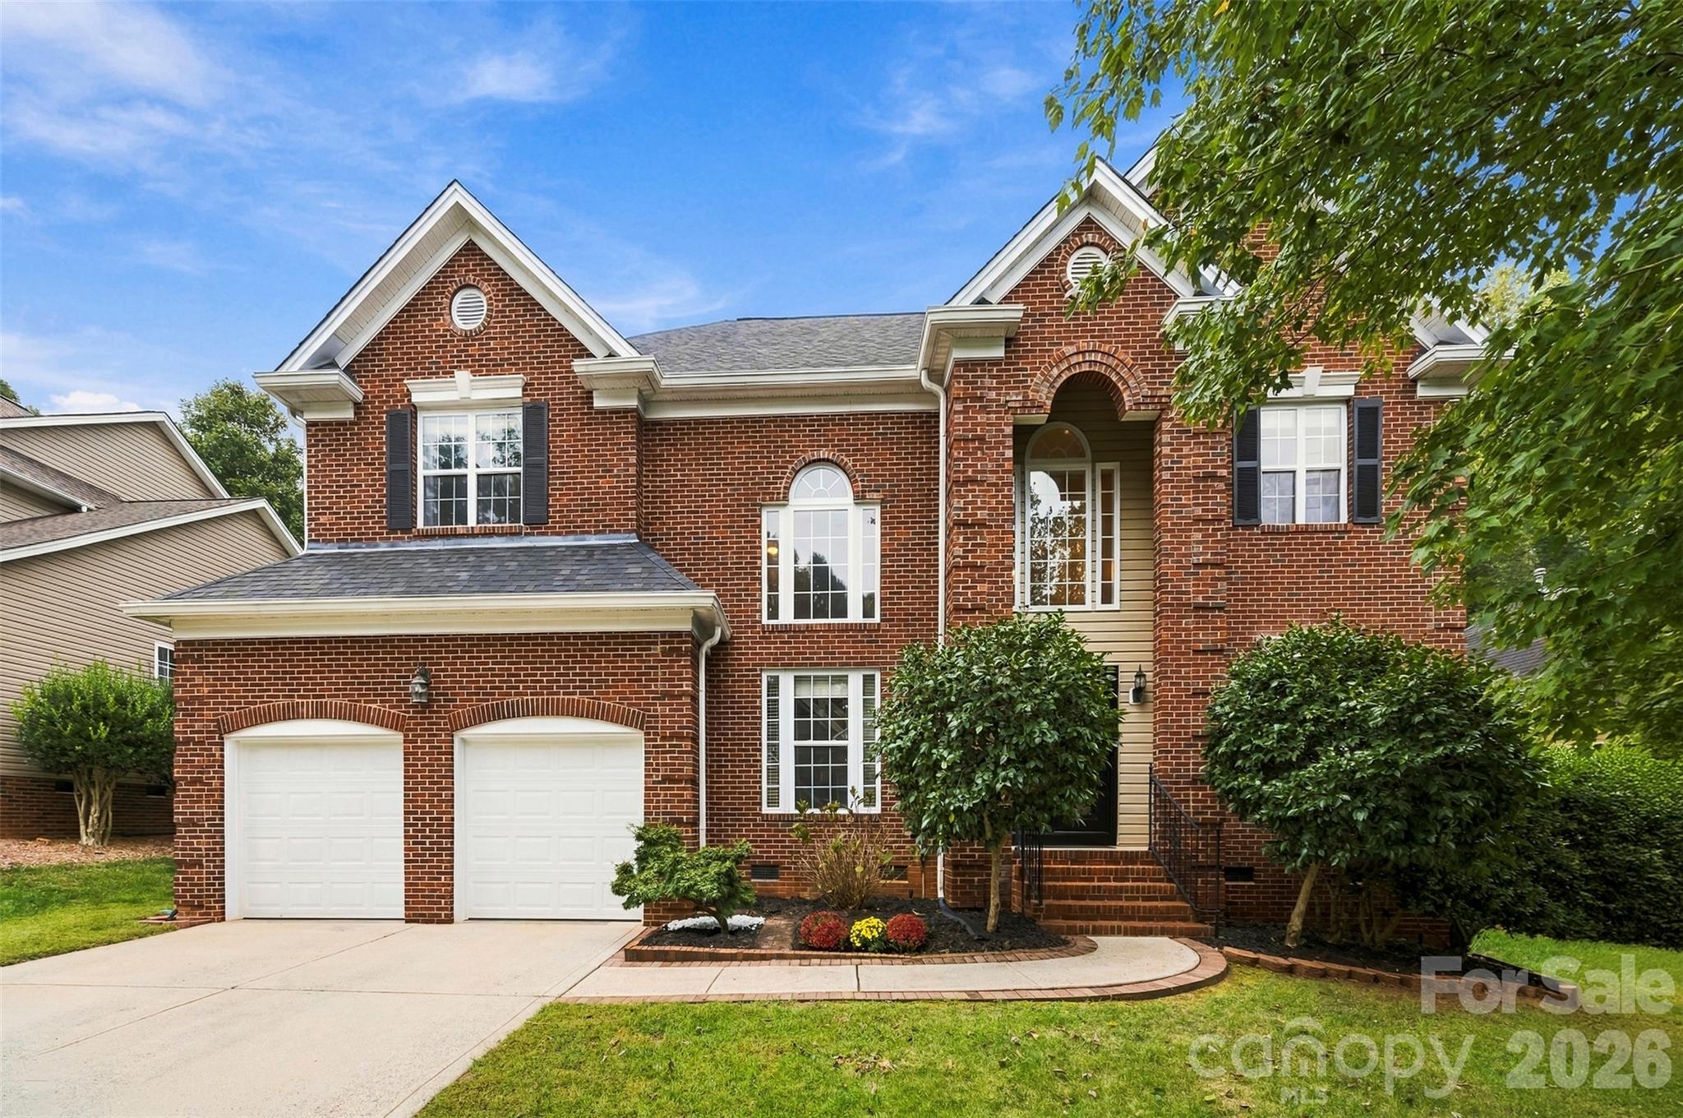
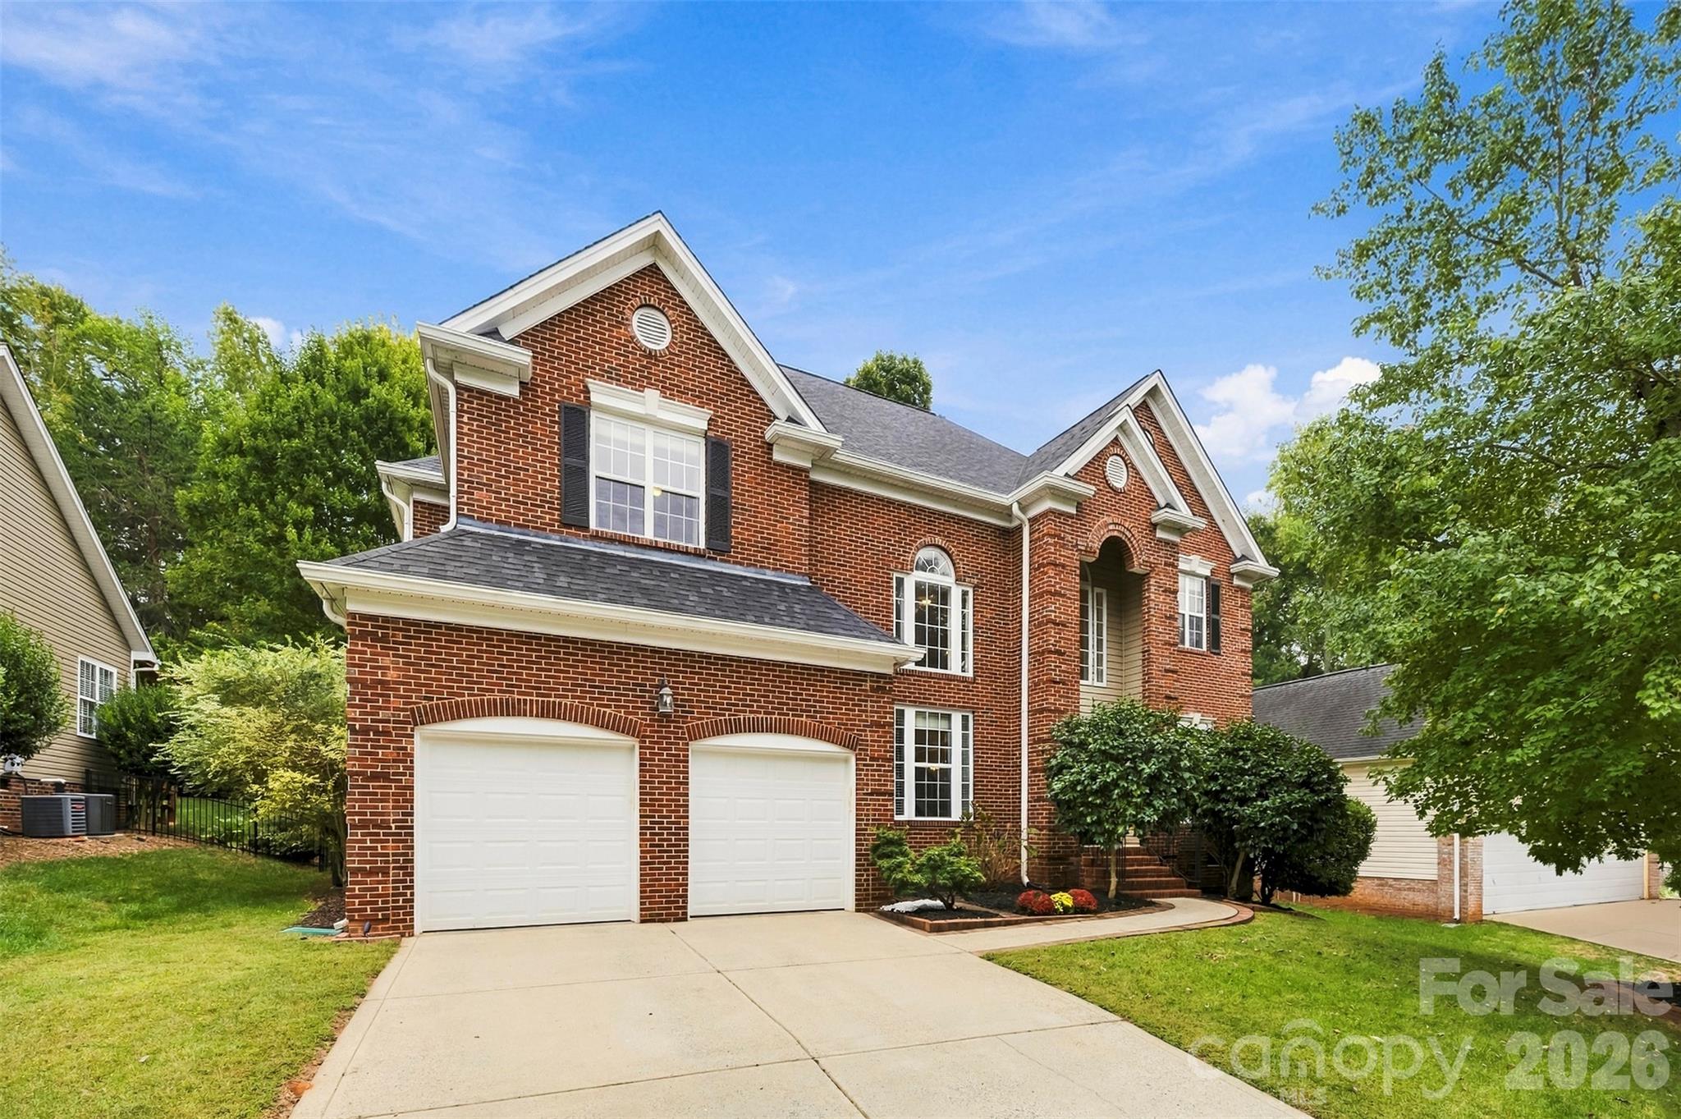
Welcome to 6326 Stephens Grove Lane, a beautifully maintained home offering over 3,000 square feet in one of Huntersville's most coveted neighborhoods. Wrought-iron double front doors open to a grand foyer featuring a stunning staircase with custom Tuscany-style wrought-iron railings, creating an unforgettable first impression. Custom built-in library shelving, added in 2020, provides both character and functionality. This spacious 4-bedroom, 3-bath home also includes a large bonus/flex room ideal for a media room, playroom, home office, or fitness space. The main level features a guest bedroom and full bath, a formal dining room, and an open-concept kitchen with granite countertops, stainless steel appliances, and a breakfast area overlooking the inviting great room with fireplace. Upstairs, the primary suite offers a generous walk-in closet and a spa-inspired en-suite bath with dual vanities, a garden tub, and a separate shower. Custom motorized blinds add convenience and style to the second-story front windows and the soaring great room windows. Step outside and enjoy the expansive Trex Transcend deck, installed in 2021, complete with a retractable awning and overlooking the fenced backyard on a quarter-acre lot. Whether hosting family gatherings, entertaining friends, or simply relaxing outdoors, this space is designed to be enjoyed year-round. Major updates provide peace of mind, including a French drain system, sump pump, and new crawl space vapor barrier (2024), ta
Interior Details
3023
5
3
Has Heating:
Yes
Heating Type:
Forced Air With Air Conditioning
Has Cooling:
Yes
Cooling Type:
Central
Has Fuel:
Yes
Fuel Type:
Gas
Has Basement:
No
Basement Type:
N/A
Has Flooring:
No
Flooring Type:
N/A
Has Fireplace:
Yes
Fireplace Type:
N/A
Property Details
11238
No
No
Type:
Garage, Attached
Location:
N/A
Status:
N/A
Number of Spaces:
0
No
No
No
No
Yes
No
No
Construction Details
N/A
Aluminum/vinyl
N/A
Hip
Asphalt
Tax History
Year
Amount
Land
Improvement
Percent Change
Assessment
2020
$2,922
$70,000
$260,300
--%
$330,300
2019
$2,947
$70,000
$260,300
--%
$330,300
2018
$3,333
$50,000
$235,600
--%
$285,600
2017
$3,296
$50,000
$235,600
--%
$285,600
2016
$3,293
$50,000
$235,600
--%
$285,600
2013
$3,205
$50,000
$235,600
--%
$285,600
2013
$3,205
$50,000
$235,600
--%
$285,600
2012
$3,208
$50,000
$235,600
--%
$285,600

Average Home Price in 28078
Nearby Properties
Zip Code
Price
Bed
Bath
Sqft
Lot
Sold Date
$721,281
3 Beds
3 Baths
3,320 Sqft
12,545 Lot (sqft)
Sold 07/08/2026
$538,520
4 Beds
3 Baths
2,645 Sqft
11,761 Lot (sqft)
Sold 06/22/2026
$699,607
3 Beds
2.5 Baths
3,218 Sqft
11,238 Lot (sqft)
Sold 06/16/2026
$1,365,635
$1,365,635
4 Beds
4 Baths
3,230 Sqft
28,750 Lot (sqft)
Sold 10/06/2026
$650,000
4 Beds
2.5 Baths
2,859 Sqft
14,636 Lot (sqft)
Sold 10/06/2026
$620,000
4 Beds
3.5 Baths
2,924 Sqft
17,816 Lot (sqft)
Sold 07/10/2025
$599,999
5 Beds
3 Baths
2,767 Sqft
11,238 Lot (sqft)
Sold 09/29/2026
$649,900
4 Beds
3.5 Baths
3,243 Sqft
15,377 Lot (sqft)
Sold 10/06/2026
$699,000
4 Beds
3 Baths
3,463 Sqft
14,288 Lot (sqft)
Sold 07/10/2025