Member Features
Find Real Estate Bargain!
Full foreclosure details
Home value, equity and ownership info
Find homes priced below market
Get full access with a FREE Account
Already a member?
$449,900
Listing Price4beds
3baths
1,814sqft
28,666sqft lot
5721 Stephen Reid Rd, Huntingtown, MD 20639
Member Features
Find Real Estate Bargain!
Full foreclosure details
Home value, equity and ownership info
Find homes priced below market
Get full access with a FREE Account
Already a member?
For Sale
Off Market
Home type
Price / sqft
Year built
Home Details
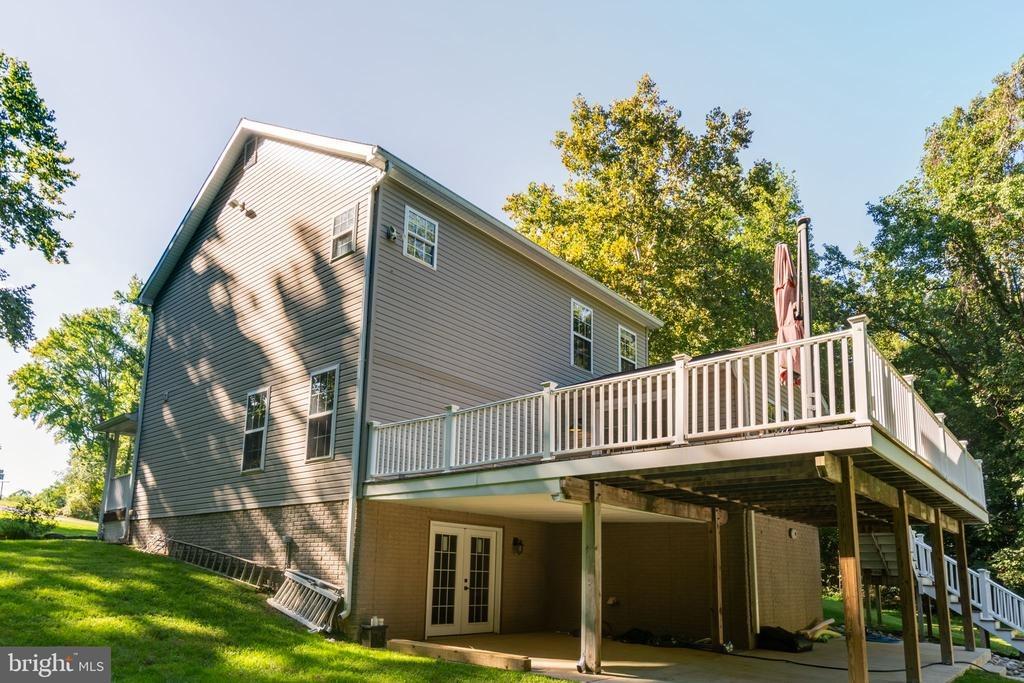
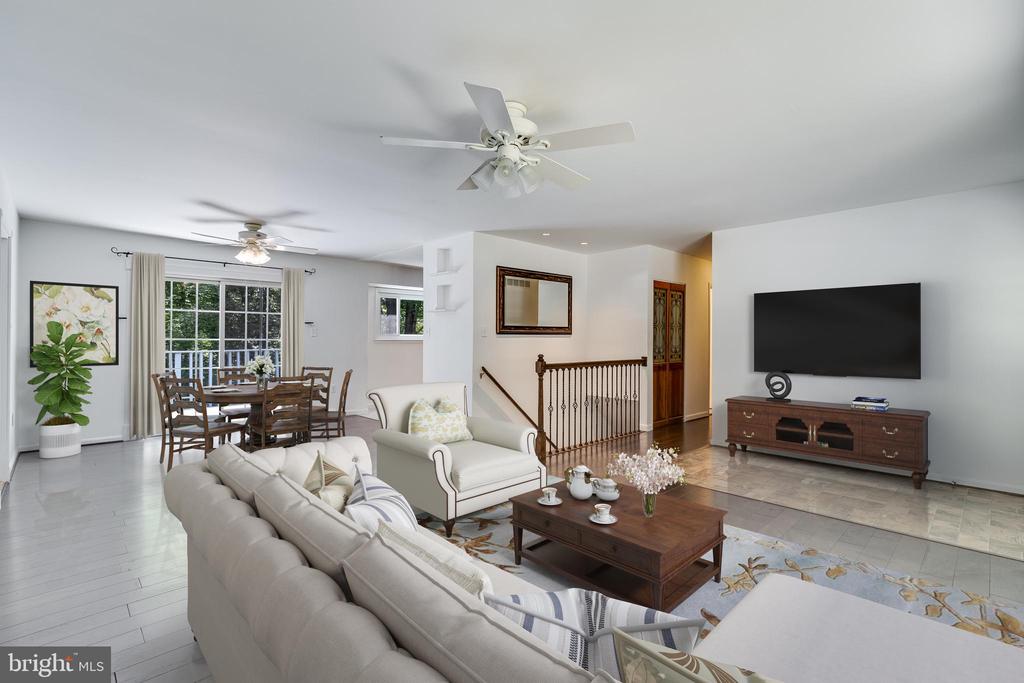
Welcome to your dream home in the heart of Huntingtown! This delightful rambler combines comfort with modern living, offering 4 spacious bedrooms and 3 full baths. As you step inside, you'll be welcomed by an open-concept living area bathed in natural light, creating a warm and inviting ambiance. The modern kitchen is a chefs delight, featuring sleek stainless steel appliances and flowing seamlessly into the dining area. Just off the dining space, a large back deck awaits, perfect for savoring your morning coffee while overlooking the serene, private yard. Additional highlights include a 1-car garage and a convenient storage shed in the rear yard, ideal for all your storage needs. The mostly finished walk-out basement enhances the homes value with a cozy family room, a practical laundry area, and plenty of space for storage or future customization. The outdoor patio provides a fantastic spot for relaxation and entertaining. Whether you're seeking a peaceful retreat or a home designed for hosting gatherings, this Huntingtown gem has it all. Dont miss your chance to make it yours!
Interior Details
1814
4
3
Has Heating:
Yes
Heating Type:
Forced Air With Air Conditioning
Has Cooling:
Yes
Cooling Type:
N/A
Has Fuel:
No
Fuel Type:
N/A
Has Basement:
No
Basement Type:
Finished
Has Flooring:
No
Flooring Type:
N/A
Has Fireplace:
Yes
Fireplace Type:
N/A
Property Details
28666
No
Yes
Type:
Garage, Attached
Location:
N/A
Status:
N/A
Number of Spaces:
1
N/A
N/A
N/A
N/A
N/A
N/A
N/A
Construction Details
N/A
Siding (not Specified)
N/A
N/A
Composition Shingle
Tax History
Year
Amount
Land
Improvement
Percent Change
Assessment
2021
$2,520
$0
$0
--%
$221,767
2020
$2,508
$0
$0
--%
$219,833
2019
$2,474
$113,000
$104,900
--%
$217,900
2018
$2,504
$113,000
$104,900
--%
$217,900
2017
$2,501
$113,000
$104,900
--%
$217,900
2015
$2,372
$113,000
$105,500
--%
$218,500
2014
$2,370
$113,000
$105,500
--%
$218,500
2012
$2,798
$0
$0
--%
$261,300

Average Home Price in 20639
Nearby Properties
Zip Code
Price
Bed
Bath
Sqft
Lot
Sold Date
$498,442
$498,442
-- Beds
2 Baths
1,952 Sqft
130,680 Lot (sqft)
Sold 10/27/2026
$530,000
3 Beds
2 Baths
1,820 Sqft
45,302 Lot (sqft)
Sold 10/12/2026
$449,900
$449,900
3 Beds
3 Baths
1,620 Sqft
41,722 Lot (sqft)
Sold 10/26/2026
$599,000
4 Beds
3 Baths
1,943 Sqft
281,398 Lot (sqft)
Sold 10/17/2026
$424,000
$424,000
5 Beds
3 Baths
1,846 Sqft
37,503 Lot (sqft)
Sold 10/13/2026
$379,673
$379,673
2 Beds
1.5 Baths
1,691 Sqft
34,368 Lot (sqft)
Sold 10/26/2026