
Member Features
Find Real Estate Bargain!
Full foreclosure details
Home value, equity and ownership info
Find homes priced below market
Get full access with a FREE Account
Already a member?
$499,900
Listing Price4beds
3baths
2,212sqft
184,694sqft lot
5491 Stephen Reid Rd, Huntingtown, MD 20639
Member Features
Find Real Estate Bargain!
Full foreclosure details
Home value, equity and ownership info
Find homes priced below market
Get full access with a FREE Account
Already a member?
For Sale
Off Market
Home type
Price / sqft
Year built
Home Details
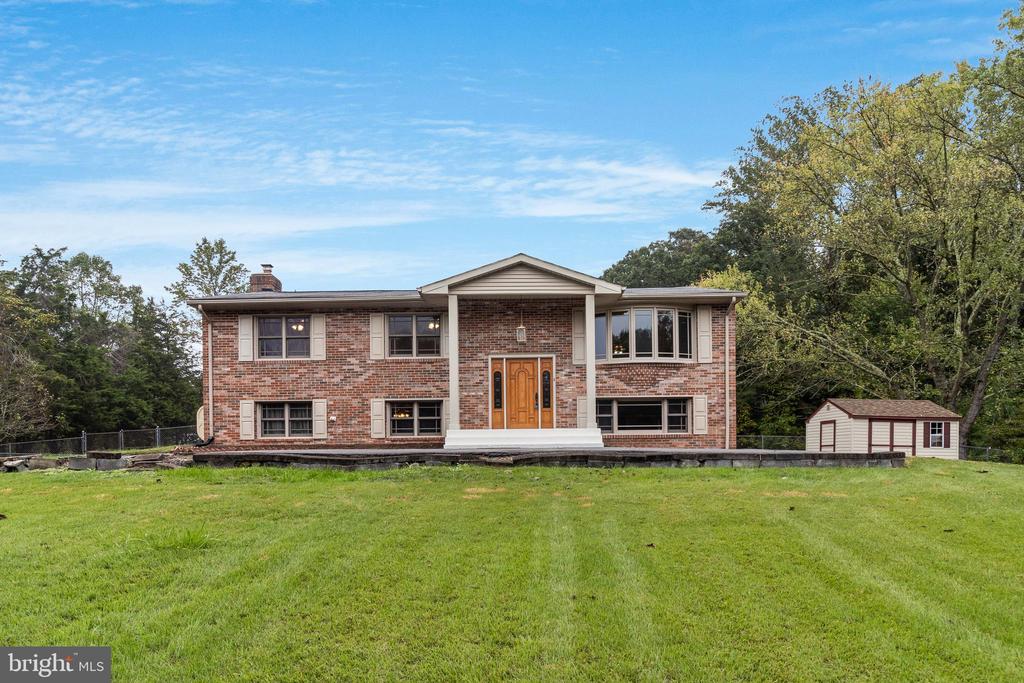
Welcome to your private retreat in the heart of Huntingtown, MD! Nestled atop a hill on a sprawling 4.25-acre lot, this all-brick split foyer home offers the perfect blend of rural charm, modern upgrades, and unbeatable convenience in a sought-after school district. The propertys stately circular driveway creates a grand first impression, while its location at the edge of a quiet cul-de-sac ensures privacy and no through traffic. With no HOA restrictions, the possibilities are endlessraise animals, plant a garden, or park your recreational vehicles on your land. Half of the backyard is already fenced in, perfect for pets or outdoor activities. Imagine reconditioning the charming old tobacco barn and chicken coop hidden in the woods, a nod to the property's rich heritage. Inside, the home features 3 bedrooms and 2 upgraded bathrooms on the main level. The hall bath boasts elegant ceramic floors, a ceramic shower/tub combo, and new vanity, fixtures, and lighting. The primary suite offers a luxurious en suite bathroom with a jetted tub for ultimate relaxation. The homes kitchen has been enhanced with newer appliances and new vinyl flooring, making it a functional and stylish space to cook and entertain. The upper level showcases stunning hardwood floors throughout, with fresh paint and upgraded Marvin wood-clad windows, which cost approximately $60, 000 to installoffering both style and energy efficiency. Step outside onto the newly renovated rear deck, complete with fresh
Interior Details
2212
4
3
Has Heating:
Yes
Heating Type:
Forced Air With Air Conditioning
Has Cooling:
Yes
Cooling Type:
N/A
Has Fuel:
No
Fuel Type:
N/A
Has Basement:
No
Basement Type:
Finished
Has Flooring:
No
Flooring Type:
N/A
Has Fireplace:
Yes
Fireplace Type:
N/A
Property Details
184694
No
Yes
Type:
N/A
Location:
N/A
Status:
N/A
Number of Spaces:
N/A
No
No
No
No
No
No
No
Construction Details
Split Foyer
Brick
N/A
N/A
Composition Shingle
Tax History
Year
Amount
Land
Improvement
Percent Change
Assessment
2021
$3,726
$0
$0
--%
$337,267
2020
$3,673
$0
$0
--%
$330,933
2019
$3,594
$186,200
$138,400
--%
$324,600
2018
$3,613
$0
$0
--%
$322,167
2017
$3,584
$0
$0
--%
$319,733
2015
$3,364
$176,200
$141,100
--%
$317,300
2014
$3,362
$176,200
$141,100
--%
$317,300
2012
$4,136
$0
$0
--%
$404,000

Average Home Price in 20639
Nearby Properties
Zip Code
Price
Bed
Bath
Sqft
Lot
Sold Date
$529,000
3 Beds
2 Baths
2,417 Sqft
43,560 Lot (sqft)
Sold 10/05/2026
$498,668
$498,668
-- Beds
2 Baths
1,952 Sqft
130,680 Lot (sqft)
Sold 10/06/2026
$599,000
4 Beds
3 Baths
1,943 Sqft
281,398 Lot (sqft)
Sold 09/29/2026
$499,900
4 Beds
3 Baths
2,212 Sqft
184,694 Lot (sqft)
Sold 09/29/2026




