Member Features
Find Real Estate Bargain!
Full foreclosure details
Home value, equity and ownership info
Find homes priced below market
Get full access with a FREE Account
Already a member?
$279,000
Listing Price3beds
2baths
1,332sqft
7,800sqft lot
104 Stephen Dr, Sanger, TX 76266
Member Features
Find Real Estate Bargain!
Full foreclosure details
Home value, equity and ownership info
Find homes priced below market
Get full access with a FREE Account
Already a member?
For Sale
Off Market
Home type
Price / sqft
Year built
Home Details
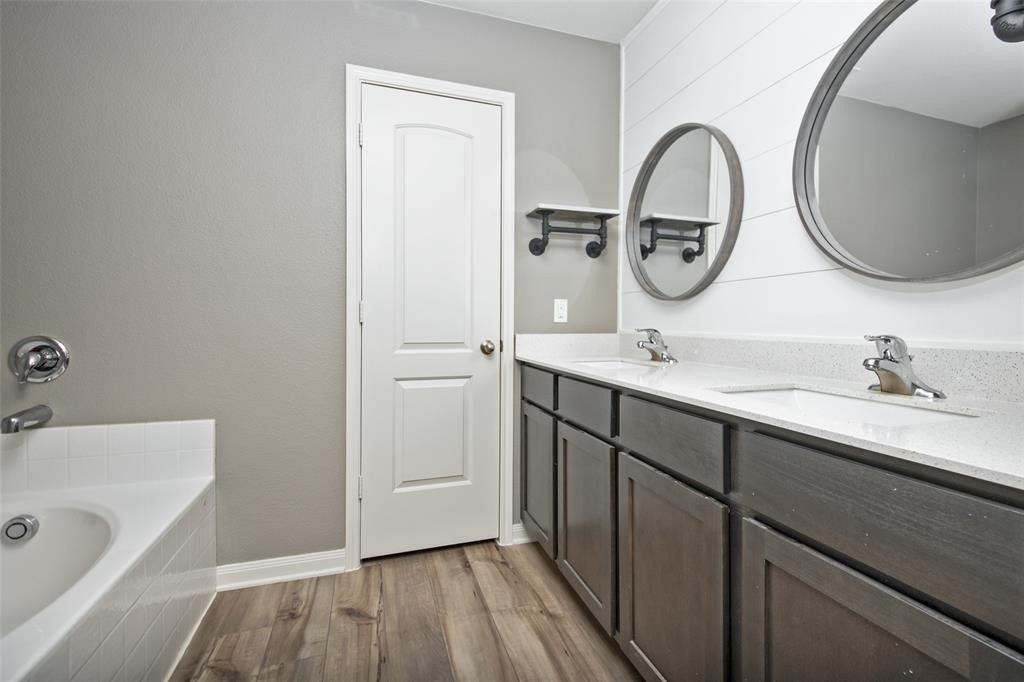
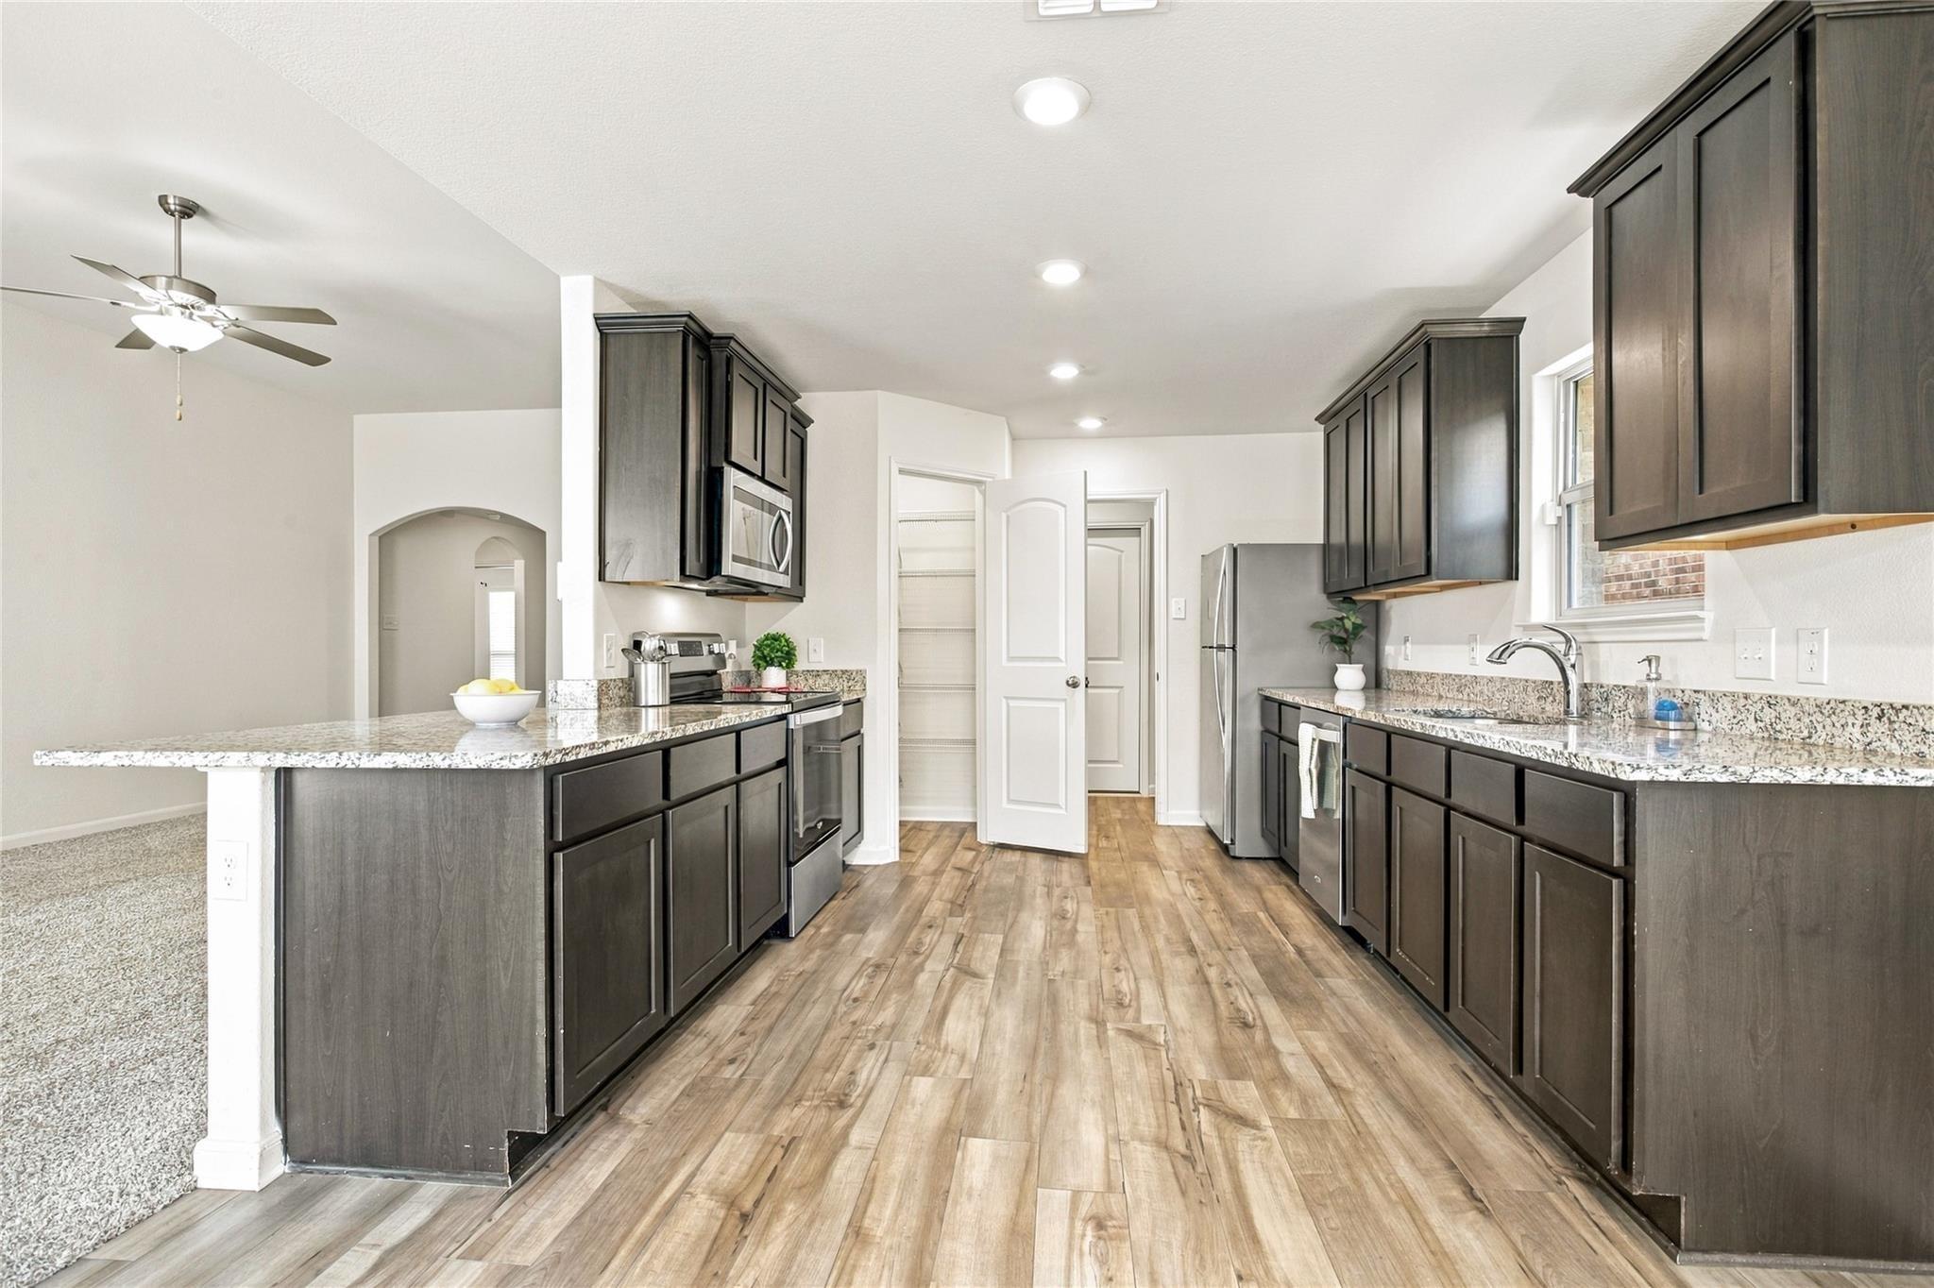
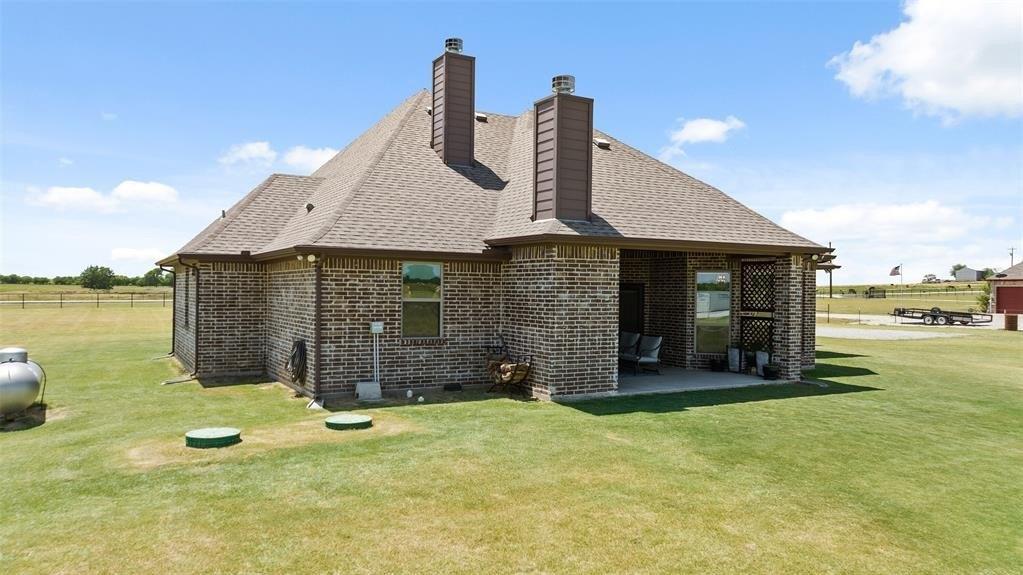
Move-in ready and beautifully updated 3-bedroom, 2-bath home with a 2-car garage, NO HOA and located in Sanger ISD! Step inside to fresh interior paint and durable LVP flooring, complemented by a spacious living room featuring a vaulted ceiling with a striking wood beam. The kitchen offers quartz countertops, Breakfast Bar open to Nook, a gas range & dishwasher. The primary bedroom includes a private ensuite bath with a stand-alone shower, while two secondary bedrooms share a full guest bath. Both bathrooms have been refreshed with new tile tub and shower enclosures. Outdoor living is a highlight with a large covered back porch overlooking the spacious backyard. With no neighbors directly behind the property, the backyard backs to a pasture between the home and Parker Brothers Trail Dust Steakhouse, providing a more open feel and added privacy. An additional storage building with built-in shelving provides plenty of room for lawn equipment, tools, hobbies, or extra storage. Convenient access to I-35E makes commuting, shopping, dining, and everyday necessities easily accessible. Updated, spacious, and ready for its next owner!
Interior Details
1332
3
2
Has Heating:
Yes
Heating Type:
Central
Has Cooling:
Yes
Cooling Type:
Central
Has Fuel:
No
Fuel Type:
N/A
Has Basement:
No
Basement Type:
N/A
Has Flooring:
No
Flooring Type:
N/A
Has Fireplace:
Yes
Fireplace Type:
N/A
Property Details
7800
No
No
Type:
Garage, Attached
Location:
N/A
Status:
N/A
Number of Spaces:
2
No
No
No
No
Yes
No
No
Construction Details
N/A
Brick Veneer
N/A
Hip
Composition Shingle
Tax History
Year
Amount
Land
Improvement
Percent Change
Assessment
2020
$2,545
$31,200
$89,915
--%
$121,115
2019
$2,544
$31,200
$83,800
--%
$115,000
2018
$2,049
$31,200
$58,800
--%
$90,000
2017
$2,624
$31,200
$83,459
--%
$114,659
2016
$2,143
$17,053
$76,127
--%
$93,180
2014
$1,844
$17,053
$62,302
--%
$79,355
2013
$1,875
$17,053
$63,047
--%
$80,100
2012
$2,140
$17,053
$69,050
--%
$86,103

Average Home Price in 76266
Nearby Properties
Zip Code
Price
Bed
Bath
Sqft
Lot
Sold Date
$242,057
$242,057
3 Beds
2 Baths
1,354 Sqft
9,120 Lot (sqft)
Sold 10/13/2026
$270,000
$270,000
4 Beds
2 Baths
1,520 Sqft
8,750 Lot (sqft)
Sold 10/26/2026