
Member Features
Find Real Estate Bargain!
Full foreclosure details
Home value, equity and ownership info
Find homes priced below market
Get full access with a FREE Account
Already a member?
$3,590,704
Listing Price4beds
3.5baths
3,340sqft
51,836sqft lot
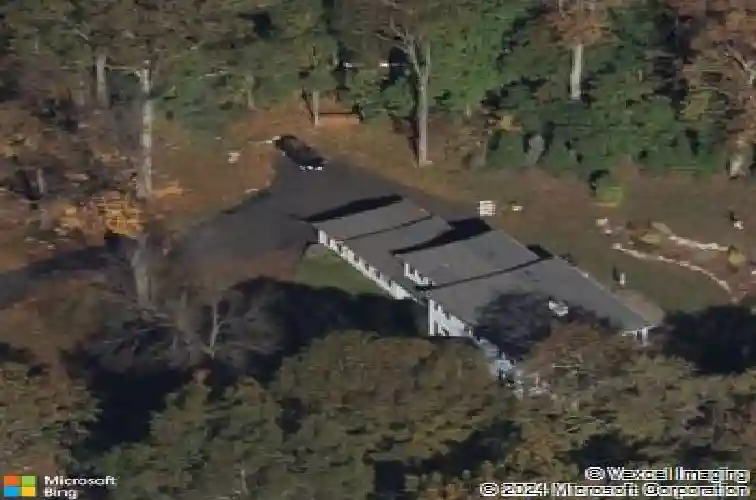
31 Stephanie Ln, Darien, CT 06820
Member Features
Find Real Estate Bargain!
Full foreclosure details
Home value, equity and ownership info
Find homes priced below market
Get full access with a FREE Account
Already a member?
For Sale
Home type
Price / sqft
Year built
Home Details
Set at the end of a quiet cul-de-sac on sought-after Stephanie Lane, this beautifully updated four-bedroom colonial sits on over an acre of professionally landscaped property and offers the kind of space, flow, and setting that are hard to find. With over 3,300 square feet of living space, the open-concept layout is light-filled and well-suited for both everyday living and entertaining. The updated kitchen connects to the family room, dining room, and living room - each space distinct yet flowing seamlessly into the next. The family room, complete with a dry bar, and the living room, anchored by a wood-burning fireplace, both open directly to the patio, making indoor-outdoor living effortless. A screened-in porch extends the space further, offering three seasons of enjoyment. Rounding out the main level are a dedicated office or den and a well-proportioned mudroom. Upstairs, the Primary Suite offers a walk-in closet and spa-like bathroom with radiant heated floors. Three additional spacious bedrooms are arranged across the second floor, one en-suite and two bedrooms sharing a large hall bath. Located in the Ox Ridge school district, this is a home that checks a lot of boxes without sacrificing character. Classic New England architecture, generous indoor and outdoor space, and a private cul-de-sac setting make this a rare opportunity. 2-car garage and walk-up attic.
Interior Details
3340
4
3.5
Has Heating:
Yes
Heating Type:
Hot Water
Has Cooling:
Yes
Cooling Type:
N/A
Has Fuel:
Yes
Fuel Type:
Oil
Has Basement:
No
Basement Type:
Partial
Has Flooring:
No
Flooring Type:
N/A
Has Fireplace:
Yes
Fireplace Type:
N/A
Property Details
51836
No
No
Type:
Garage, Attached
Location:
N/A
Status:
N/A
Number of Spaces:
1
N/A
N/A
N/A
N/A
N/A
N/A
N/A
Construction Details
Colonial
Wood Siding
N/A
Gable
Wood Shingle
Tax History
Year
Amount
Land
Improvement
Percent Change
Assessment
2020
$15,464
$554,960
$392,000
--%
$946,960
2019
$15,596
$554,960
$392,000
--%
$946,960
2018
$17,311
$554,960
$521,570
--%
$1,076,530
2017
$17,190
$554,960
$508,760
--%
$1,063,720
2016
$16,775
$554,960
$508,760
--%
$1,063,720
2014
$15,966
$554,960
$508,760
--%
$1,063,720
2012
$16,955
$843,920
$443,450
--%
$1,287,370

Average Home Price in 06820
Nearby Properties
Zip Code
Price
Bed
Bath
Sqft
Lot
Sold Date
$3,590,704
$3,590,704
4 Beds
3.5 Baths
3,340 Sqft
51,836 Lot (sqft)
Sold 10/18/2026
$3,419,845
$3,419,845
5 Beds
2.5 Baths
3,509 Sqft
87,120 Lot (sqft)
Sold 10/13/2026




