Member Features
Find Real Estate Bargain!
Full foreclosure details
Home value, equity and ownership info
Find homes priced below market
Get full access with a FREE Account
Already a member?
$177,000
Listing Price2beds
1baths
1,113sqft
7,440sqft lot
7417 Stephanie Dr, Deer Park, TX 77536
Member Features
Find Real Estate Bargain!
Full foreclosure details
Home value, equity and ownership info
Find homes priced below market
Get full access with a FREE Account
Already a member?
For Sale
Off Market
Home type
Price / sqft
Year built
Home Details
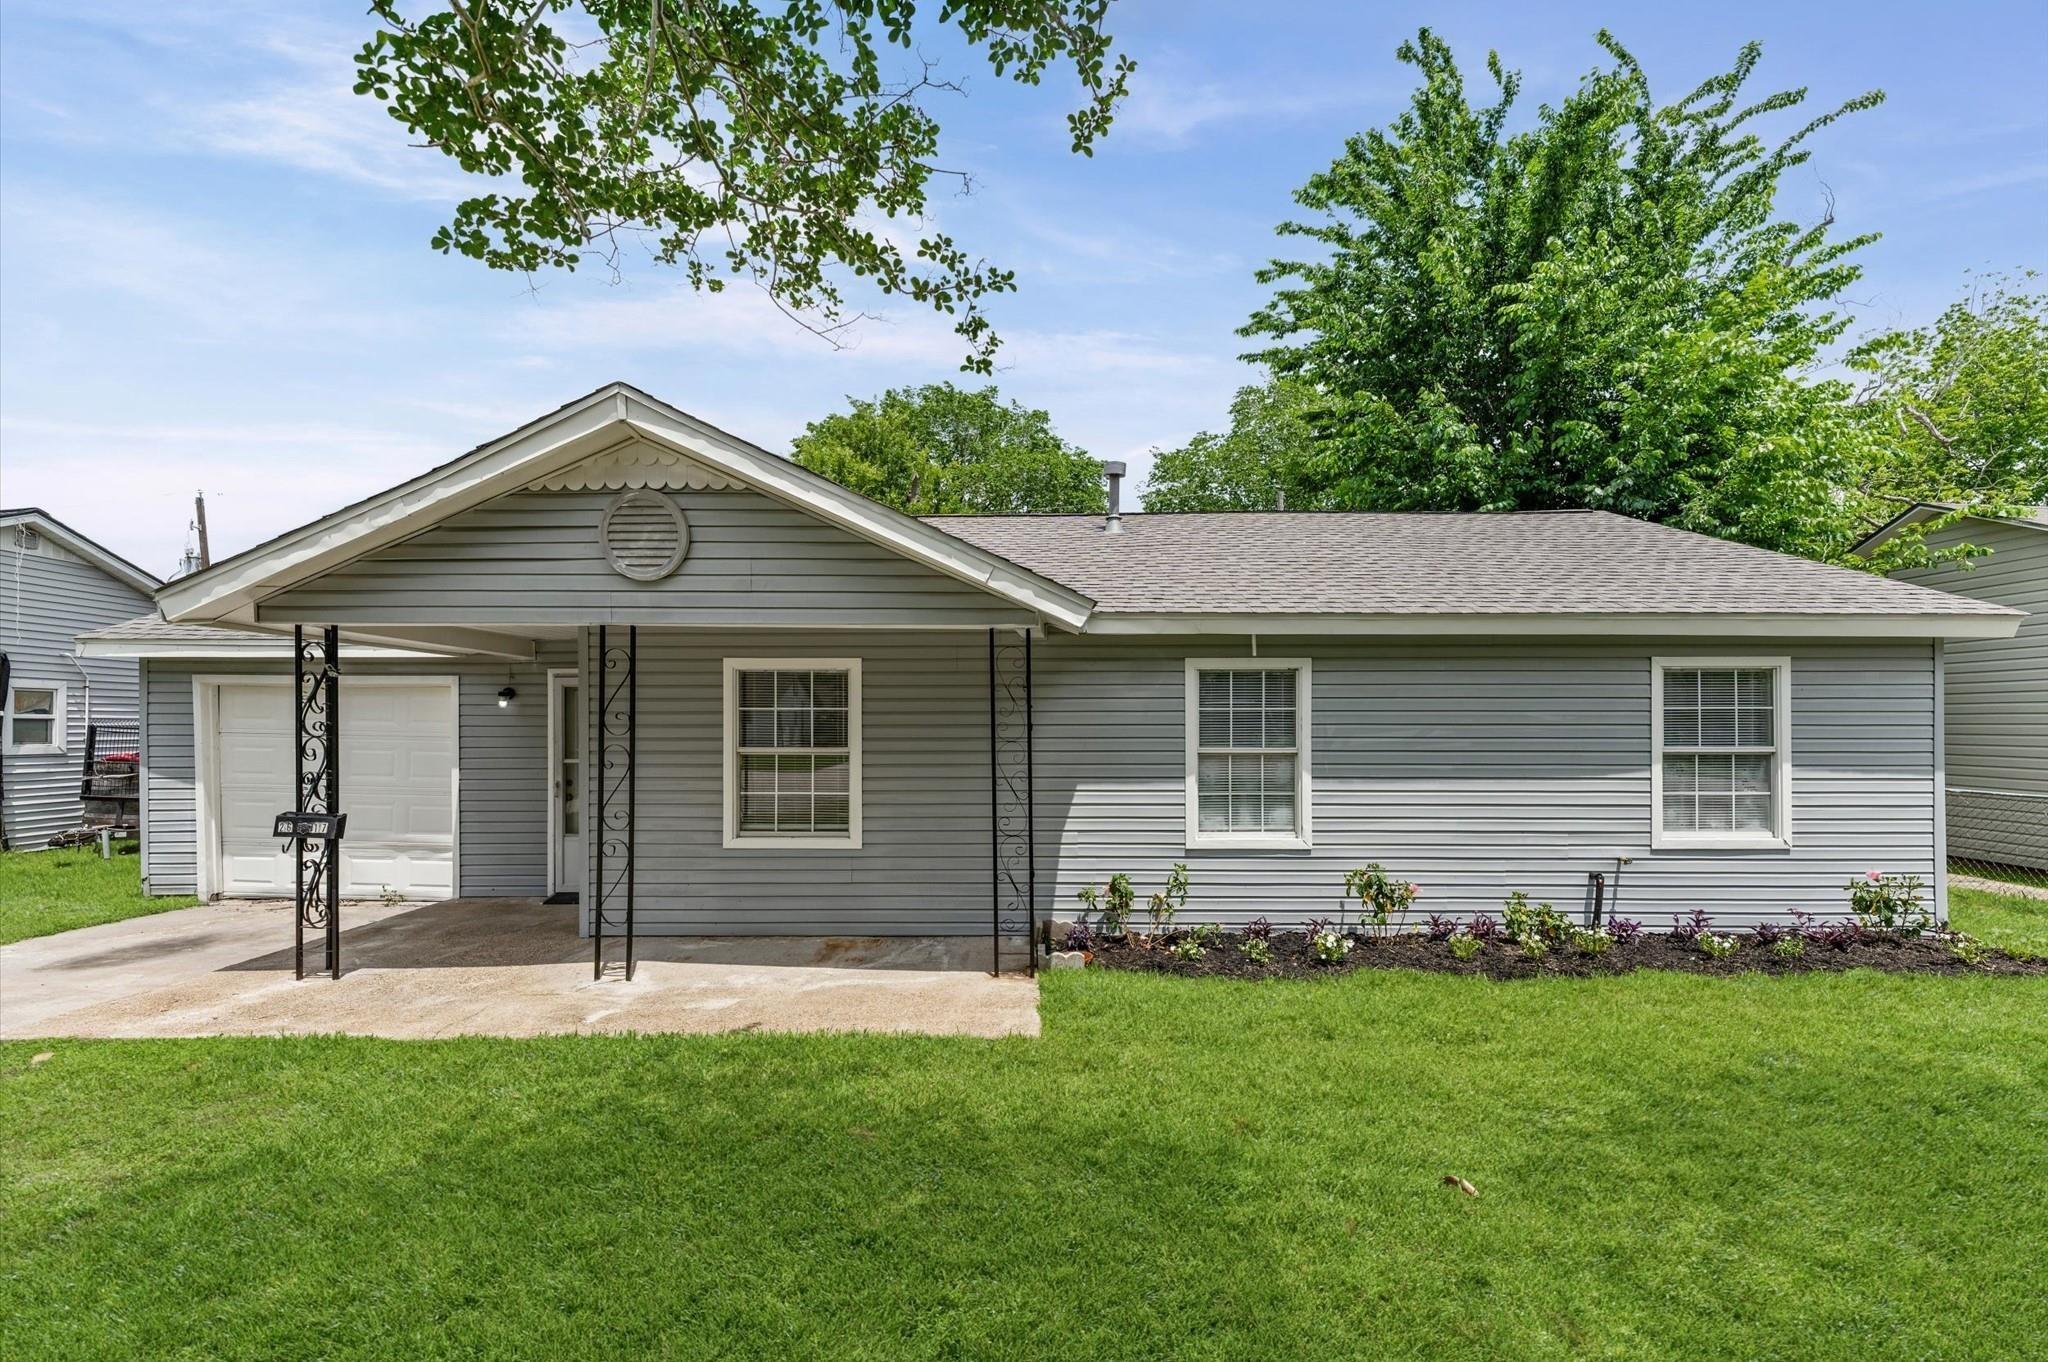
Move-in Ready & Affordably Priced in Deer Park! Cute-as-a-Button 3-bedroom 1-bath Home with Plenty of Character Along with Features you May Not Expect at This Price Point. Step Inside to Find Original Wood Flooring in the Living Room, Crown Molding, Fresh Interior Paint & Blinds Throughout. The Spacious Eat-in Kitchen with Abundant Cabinet, Counter Space, Pantry, Vinyl Flooring & a Dishwasher Replaced in 2026. Luxury Vinyl Plank Flooring adds an Updated Touch in the Bedrooms - No Carpet! While the Full Bath Features Easy-Care Vinyl Flooring. An Inside Utility Room Provides Convenient Laundry Space & Additional Storage Possibilities. Outside You'll Find a Large, Partially Fenced Backyard with Plenty of Room for Outdoor Activities, Gardening or Entertaining. Conveniently Located Near the Elementary School & Everyday Amenities, this Charming Deer Park Home Offers Great Curb Appeal, Comfort & that Welcoming Feel. Come Take a Look & See if This Could Be the One! Schedule Your Showing Today!
Interior Details
1113
2
1
Has Heating:
Yes
Heating Type:
Central
Has Cooling:
Yes
Cooling Type:
Central
Has Fuel:
Yes
Fuel Type:
Gas
Has Basement:
No
Basement Type:
N/A
Has Flooring:
No
Flooring Type:
N/A
Has Fireplace:
Yes
Fireplace Type:
N/A
Property Details
7440
Yes
Yes
Type:
N/A
Location:
N/A
Status:
N/A
Number of Spaces:
N/A
N/A
N/A
N/A
N/A
N/A
N/A
N/A
Construction Details
Traditional/old
Aluminum/vinyl
N/A
N/A
N/A
Tax History
Year
Amount
Land
Improvement
Percent Change
Assessment
2020
$2,400
$33,480
$50,960
--%
$84,440
2019
$2,301
$33,480
$45,078
--%
$78,558
2018
$1,798
$23,808
$34,722
--%
$58,530
2017
$1,811
$23,808
$34,722
--%
$58,530
2016
$1,811
$23,808
$34,722
--%
$58,530
2015
$1,554
$14,880
$30,148
--%
$45,028
2013
$1,395
$14,880
$30,148
--%
$45,028
2012
$1,556
$0
$0
--%
$52,967

Average Home Price in 77536
Nearby Properties
Zip Code
Price
Bed
Bath
Sqft
Lot
Sold Date
$210,145
3 Beds
1 Baths
1,176 Sqft
7,440 Lot (sqft)
Sold 10/26/2026
$190,550
3 Beds
1 Baths
952 Sqft
7,440 Lot (sqft)
Sold 10/27/2026