
Member Features
Find Real Estate Bargain!
Full foreclosure details
Home value, equity and ownership info
Find homes priced below market
Get full access with a FREE Account
Already a member?
$599,900
Listing Price3beds
3baths
3,007sqft
13,416sqft lot
11760 Stephane Dr, Shelby Township, MI 48315
Member Features
Find Real Estate Bargain!
Full foreclosure details
Home value, equity and ownership info
Find homes priced below market
Get full access with a FREE Account
Already a member?
For Sale
Off Market
Home type
Price / sqft
Year built
Home Details
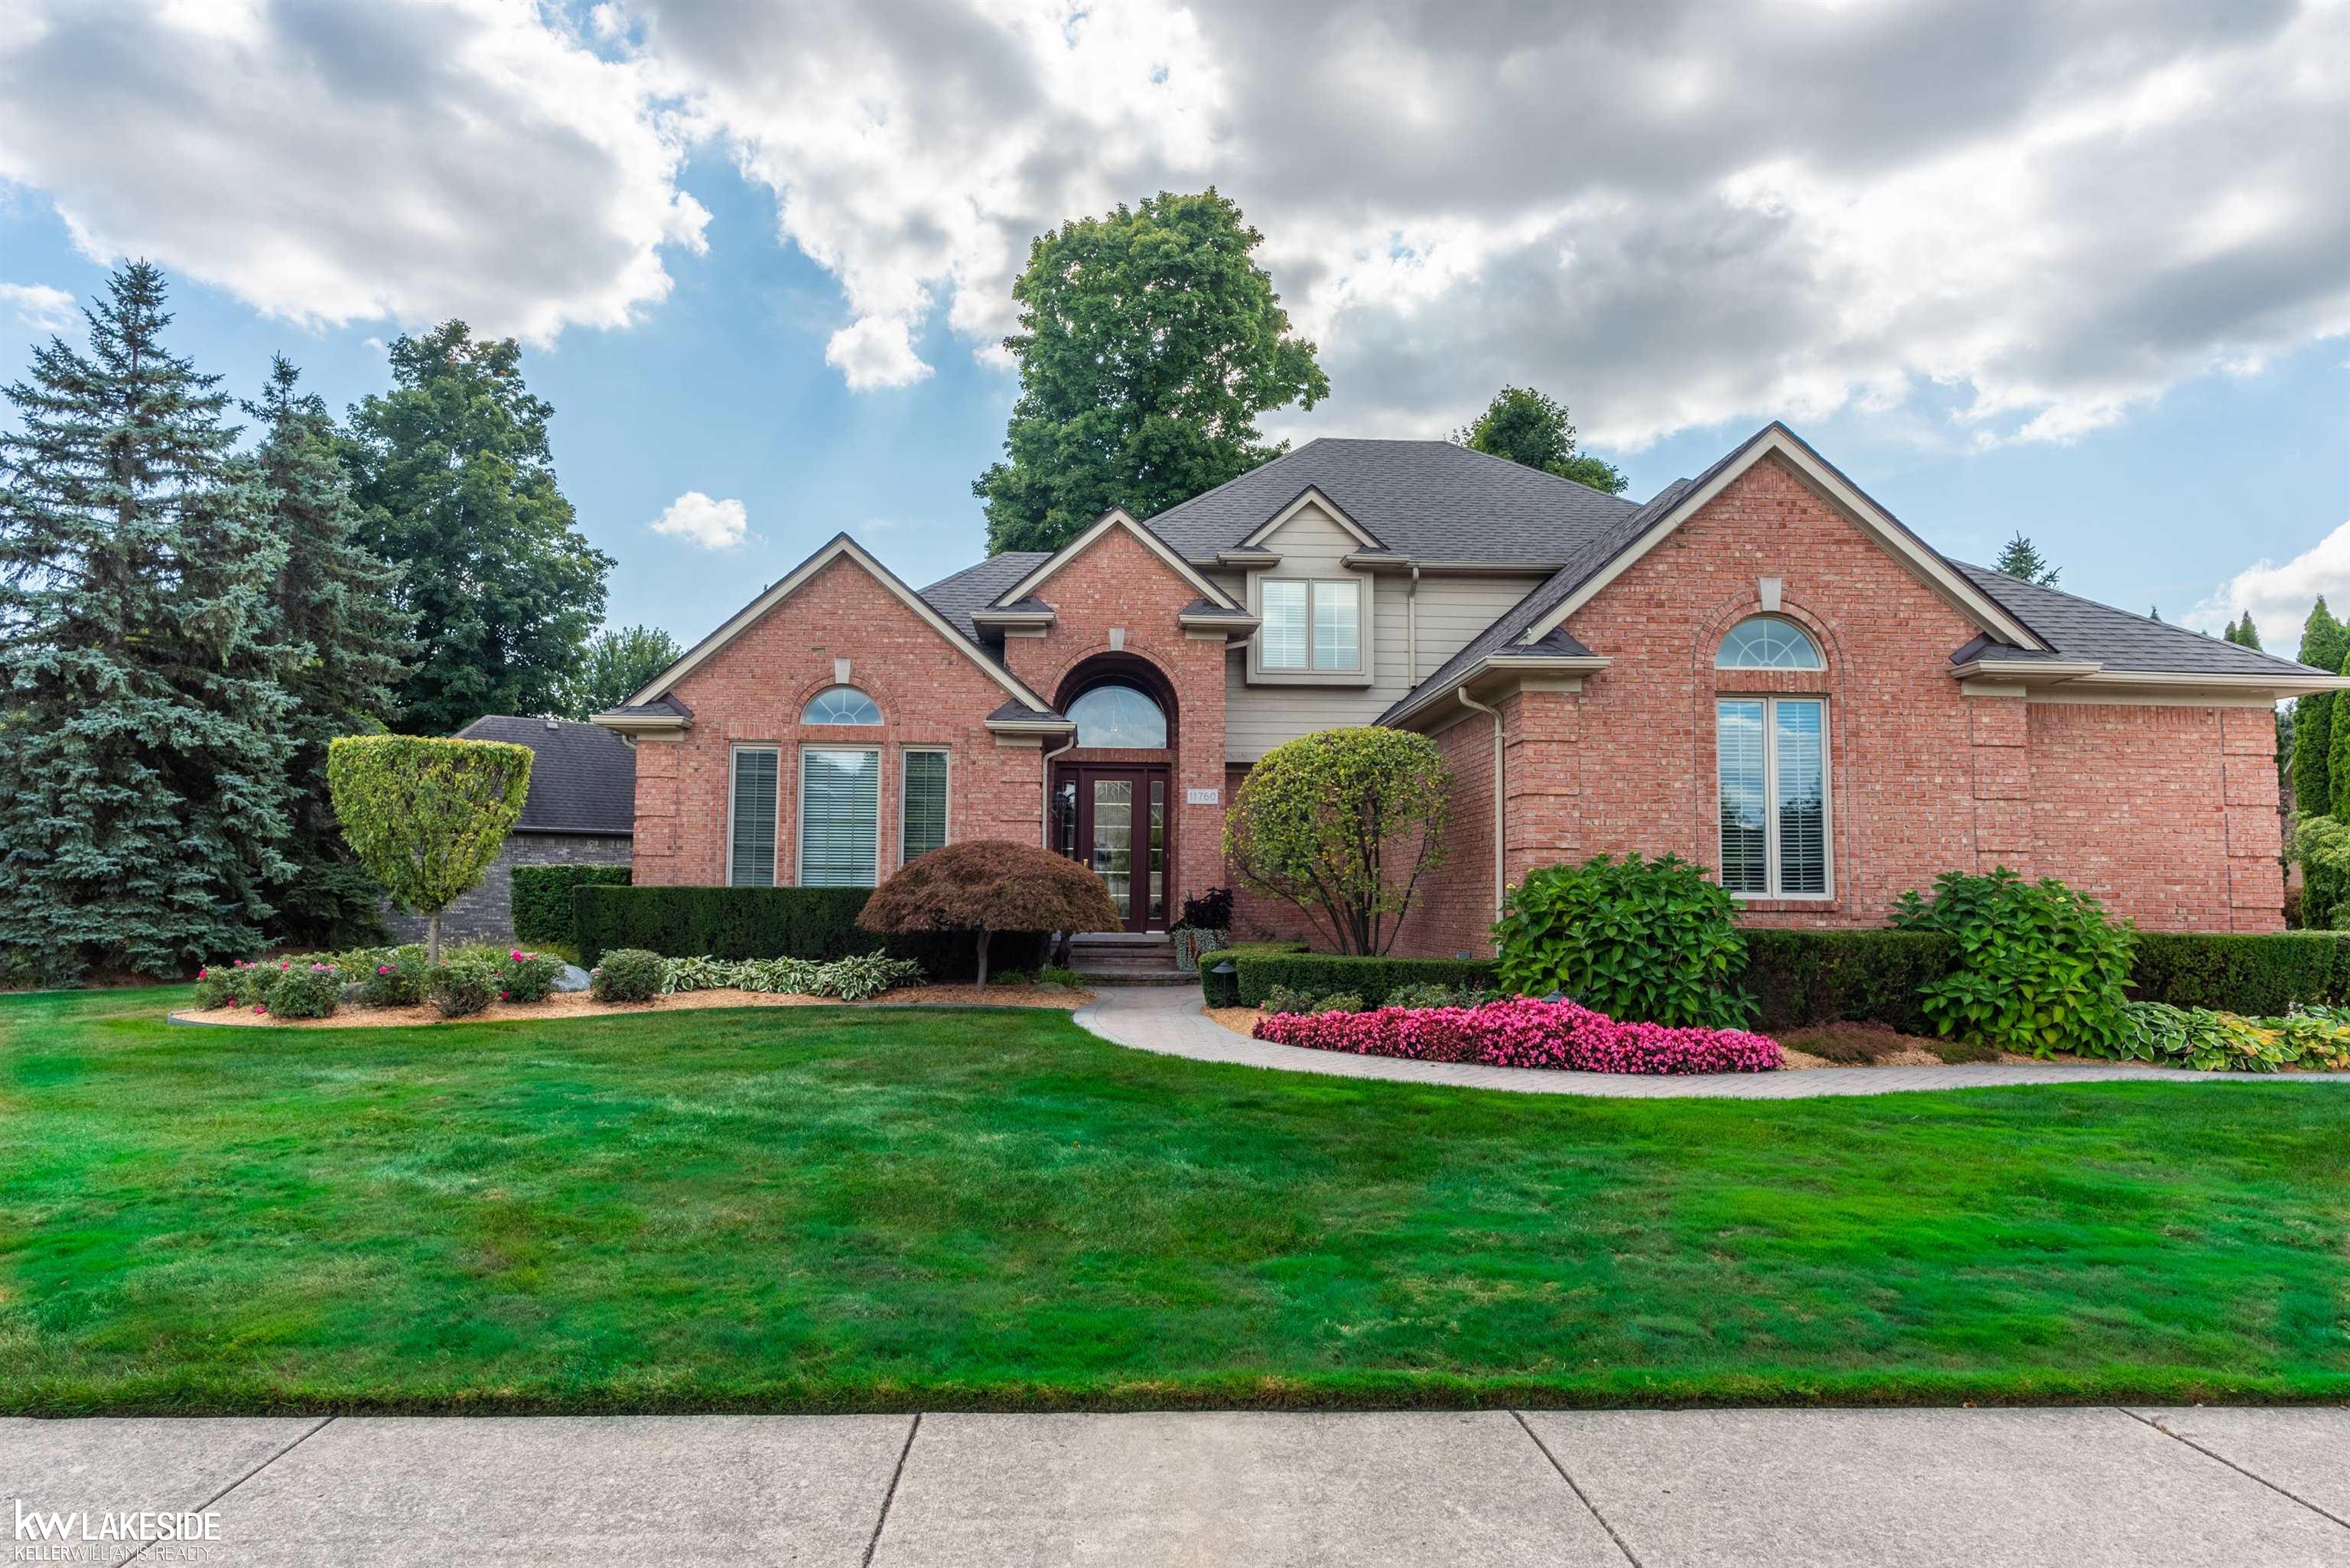
If you are looking for that perfect exquisite home, here it is! This custom built split level home shows like a model! Two-story great rm with overlook balcony from upstairs, custom gas fireplace & floor to ceiling windows. Gourmet kitchen with 42 inch plus cabinets, built-in desk, Corian counter-tops, built-in sub zero refrigerator, gas cook-top & separate oven, island with granite counter-top & hardwood flrs. Bay nook. Formal dining rm. Den with hardwood flrs & glass french doors. Spacious primary bdrm with gas fireplace, on suite with whirlpool tub, separate shower, marble counter-tops, marble floors, built-in vanity, mirrored walls, water closet & walk-in closet. Upper level boasts two bdrm with adjoining bathroom & large storage closet. Awesome finished bsmt with 1/2 bath & built-in wet bar. Pro landscaped yard with paver patio, paver walkways and driveway! Newer roof, GFA furnace & AC. Some furnishings are available.
Interior Details
3007
3
3
Has Heating:
Yes
Heating Type:
Forced Air With Air Conditioning
Has Cooling:
Yes
Cooling Type:
N/A
Has Fuel:
No
Fuel Type:
N/A
Has Basement:
No
Basement Type:
Basement (unspecified)
Has Flooring:
No
Flooring Type:
N/A
Has Fireplace:
Yes
Fireplace Type:
N/A
Property Details
13416
No
No
Type:
Garage, Attached
Location:
N/A
Status:
N/A
Number of Spaces:
2
N/A
N/A
N/A
N/A
N/A
N/A
N/A
Construction Details
Split Level
N/A
N/A
N/A
N/A
Tax History
Year
Amount
Land
Improvement
Percent Change
Assessment
2019
$4,341
$0
$0
--%
$193,500
2019
$4,341
$0
$0
--%
$191,400
2018
$4,289
$0
$0
--%
$189,900
2017
$4,212
$0
$0
--%
$187,300
2016
$4,181
$0
$0
--%
$181,400
2014
$4,121
$0
$0
--%
$139,550
2013
$4,001
$0
$0
--%
$138,500
2012
$3,913
$0
$0
--%
$133,190

Average Home Price in 48315
Nearby Properties
Zip Code
Price
Bed
Bath
Sqft
Lot
Sold Date
$407,281
4 Beds
2.5 Baths
2,890 Sqft
12,197 Lot (sqft)
Sold 07/22/2026
$577,458
4 Beds
2.5 Baths
2,843 Sqft
19,994 Lot (sqft)
Sold 05/08/2026
$663,617
4 Beds
3.5 Baths
3,319 Sqft
22,651 Lot (sqft)
Sold 10/05/2026
$639,900
4 Beds
4 Baths
2,884 Sqft
15,594 Lot (sqft)
Sold 09/29/2026
$599,900
3 Beds
3 Baths
3,007 Sqft
13,416 Lot (sqft)
Sold 10/05/2026
$500,000
4 Beds
2.5 Baths
2,602 Sqft
13,112 Lot (sqft)
Sold 07/09/2025





