

Member Features
Find Real Estate Bargain!
Full foreclosure details
Home value, equity and ownership info
Find homes priced below market
Get full access with a FREE Account
Already a member?
$3,800,000
Listing Price5beds
5baths
6,079sqft
103,673sqft lot
352 Stenton Ave, Plymouth Meeting, PA 19462
Member Features
Find Real Estate Bargain!
Full foreclosure details
Home value, equity and ownership info
Find homes priced below market
Get full access with a FREE Account
Already a member?
For Sale
Off Market
Home type
Price / sqft
Year built
Home Details
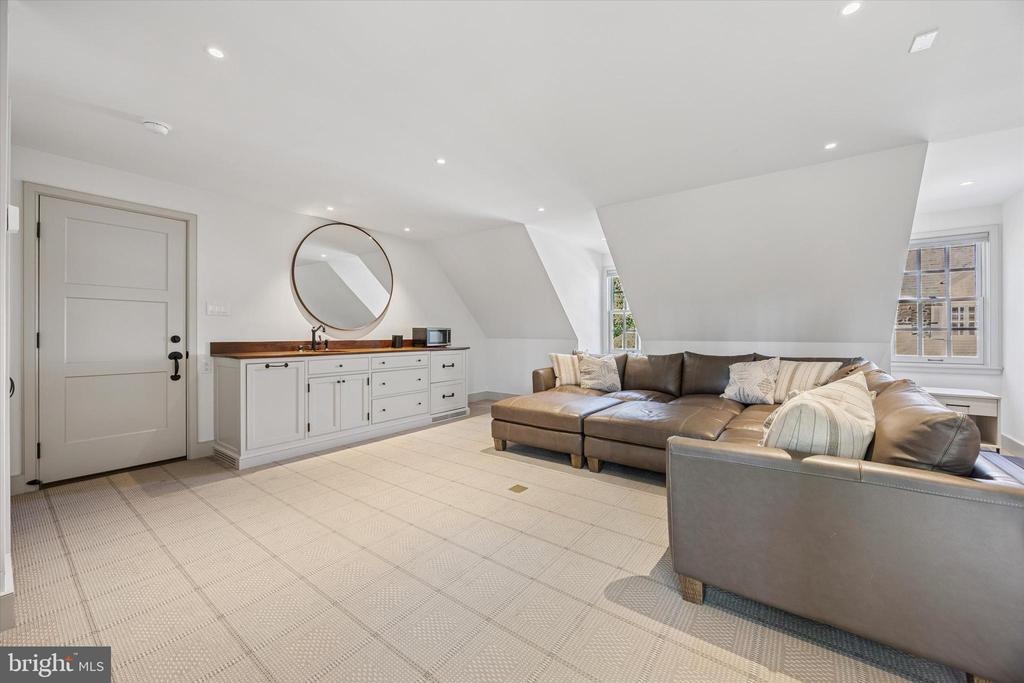
There are homes, and then there are homes that stand apart352 Stenton Avenue is one of those rare treasures.nSet at the end of a winding drive on a private, tree-shaded lot, this distinguished stone residence is a masterful blend of period craftsmanship and modern refinement. With roots dating back to the 1820s, the home has been expanded and reimagined over time, most recently through a thoughtful renovation by renowned local architect Warren Claytor. The result is a property that feels both timeless and utterly unique, where no detail has been overlooked and every element has been executed at the highest level.nFrom handmade custom light fixtures by Heritage Metal Works and forged iron hardware by Michael Coldren to soapstone counters and sinks from Bucks County Soapstone, artisanal materials define the home at every turn. Wide-plank reclaimed oak floors, arched doorways, wainscoting, and intricate millwork set a tone of understated elegance.nThe gracious center hall opens to the formal dining room, anchored by a fireplace and adorned with a hand-painted mural depicting Valley Forge and the Delaware River. Built-in glass-front cabinetry enhances the space with both beauty and utility. Opposite, the living room invites gatherings with its broad bay window, fireplace, and French doors that lead to a covered porch overlooking the grounds.nAt the heart of the home, the kitchen is a showcase of craftsmanship and functionality. A Lacanche range with brick backsplash, custom cabin
Interior Details
6079
5
5
Has Heating:
Yes
Heating Type:
Central
Has Cooling:
Yes
Cooling Type:
Central
Has Fuel:
Yes
Fuel Type:
Gas
Has Basement:
No
Basement Type:
Full
Has Flooring:
No
Flooring Type:
N/A
Has Fireplace:
Yes
Fireplace Type:
N/A
Property Details
103673
Yes
Yes
Type:
No Garage
Location:
N/A
Status:
N/A
Number of Spaces:
3
No
No
No
No
Yes
No
No
Construction Details
Colonial
Stone
N/A
N/A
N/A
Tax History
Year
Amount
Land
Improvement
Percent Change
Assessment
2020
$13,281
$0
$0
--%
$463,430
2019
$10,068
$0
$0
--%
$362,130
2018
$9,882
$0
$0
--%
$362,130
2017
$9,723
$0
$0
--%
$362,130
2016
$9,418
$0
$0
--%
$362,130
2014
$8,797
$0
$0
--%
$362,130
2012
$8,404
$0
$0
--%
$362,130

Average Home Price in 19462
Nearby Properties
Zip Code
Price
Bed
Bath
Sqft
Lot
Sold Date
$1,345,000
$1,345,000
3 Beds
3 Baths
5,427 Sqft
5,445 Lot (sqft)
Sold 09/29/2026
$3,800,000
$3,800,000
5 Beds
5 Baths
6,079 Sqft
103,673 Lot (sqft)
Sold 09/29/2026





