
Member Features
Find Real Estate Bargain!
Full foreclosure details
Home value, equity and ownership info
Find homes priced below market
Get full access with a FREE Account
Already a member?
$499,000
Listing Price--beds
--baths
1,940sqft
130,680sqft lot
7 Stempestate Route Rd, Branchville, NJ 07826
Member Features
Find Real Estate Bargain!
Full foreclosure details
Home value, equity and ownership info
Find homes priced below market
Get full access with a FREE Account
Already a member?
For Sale
Pending
Off Market
Home type
Price / sqft
Year built
Home Details
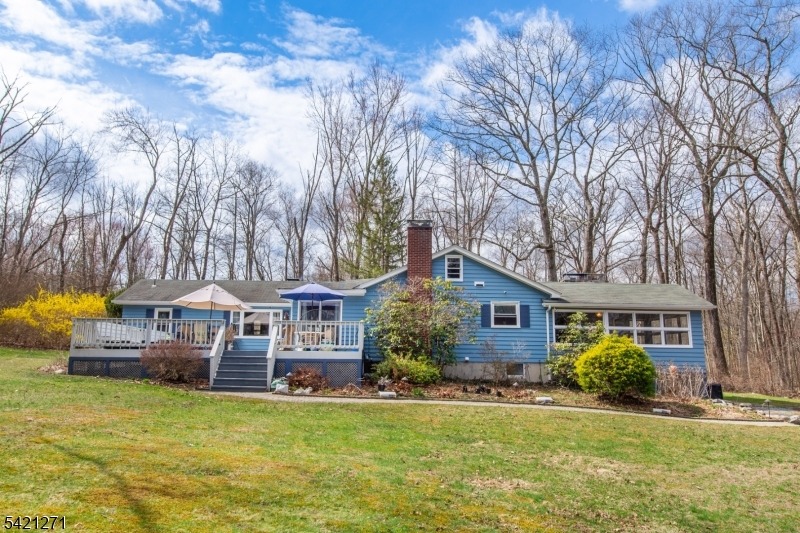
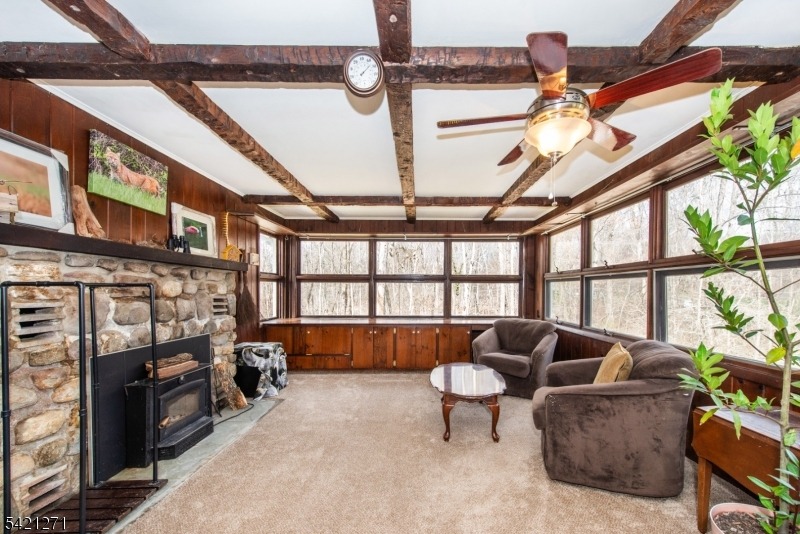
This beautifully updated 3 bedroom, 2 bath home is nestled in the charming community of Branchville and backs directly onto Culver's Creek, a state stocked trout stream, offering a serene setting with private access for trout fishing. Conveniently located just minutes from local amenities, this home blends tranquility with accessibility.Extensively renovated, the interior and exterior have been recently repainted, creating a fresh, modern feel. The home features three fireplaces, two with wood burning stoves and one in the dining room, adding warmth and character throughout.The layout offers a seamless flow, enhanced by built ins in three rooms. The kitchen includes stainless steel appliances, while upgrades feature a new main breaker panel, repointed chimneys, and all new LED recessed lighting with dimmers, updated switches, outlets, and select USB ports. A full house generator provides backup power, and a security system adds peace of mind. Stained glass fixtures add unique charm.The dining room showcases hardwood floors with inlays and views of the deck and yard. The living room features a stone fireplace, built ins, and a large picture window. Both bathrooms are updated, and bedrooms offer generous storage and scenic views. A cozy den with new carpeting and a stone fireplace adds extra living space. The expansive, lighted deck is perfect for relaxing or entertaining while enjoying the beautiful, estate like property. Sale Includes 2 lots with 2 car detached garage.
Interior Details
1940
N/A
N/A
Has Heating:
No
Heating Type:
N/A
Has Cooling:
No
Cooling Type:
N/A
Has Fuel:
No
Fuel Type:
N/A
Has Basement:
No
Basement Type:
N/A
Has Flooring:
No
Flooring Type:
N/A
Has Fireplace:
Yes
Fireplace Type:
N/A
Property Details
130680
No
No
Type:
N/A
Location:
N/A
Status:
N/A
Number of Spaces:
N/A
N/A
N/A
N/A
N/A
N/A
N/A
N/A
Construction Details
N/A
N/A
N/A
N/A
N/A
Tax History
Year
Amount
Land
Improvement
Percent Change
Assessment
2020
$5,990
$105,000
$120,900
--%
$225,900
2019
$5,821
$105,000
$120,900
--%
$225,900
2018
$5,767
$105,000
$120,900
--%
$225,900
2017
$5,746
$105,000
$120,900
--%
$225,900
2016
$5,819
$105,000
$120,900
--%
$225,900
2013
$5,708
$105,000
$120,900
--%
$225,900
2012
$6,117
$160,000
$158,600
--%
$318,600

Average Home Price in 07826
Nearby Properties
Zip Code
Price
Bed
Bath
Sqft
Lot
Sold Date
$424,900
$424,900
-- Beds
-- Baths
1,696 Sqft
261,360 Lot (sqft)
Sold NaN/NaN/NaN





