Member Features
Find Real Estate Bargain!
Full foreclosure details
Home value, equity and ownership info
Find homes priced below market
Get full access with a FREE Account
Already a member?
$939,000
Listing Price4beds
3.5baths
2,357sqft
10,672sqft lot
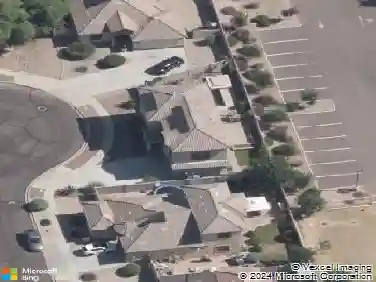
531 W Stella Ln, Phoenix, AZ 85013
Member Features
Find Real Estate Bargain!
Full foreclosure details
Home value, equity and ownership info
Find homes priced below market
Get full access with a FREE Account
Already a member?
For Sale
Off Market
Home type
Price / sqft
Year built
Home Details
Located in the highly sought-after Central Phoenix corridor ''between the 7's,'' this beautifully updated 4-bedroom, 3-bath home offers 2,357 square feet of thoughtfully designed living space. With two spacious primary suites, this layout provides exceptional flexibility for multi-generational living, guests, or a private home office setup.nnThis home has been extensively upgraded for modern comfort and peace of mind, including a brand-new roof and fully renovated bathrooms in 2025 featuring designer-selected finishes. Major systems have already been taken care of, with HVAC and water heater replaced in 2023. The home also includes gas service with a stub for a gas range, along with premium Bosch refrigerator and dishwasher. Step outside to a lush, private backyard framed by mature ficus hedges, creating a serene retreat perfect for relaxing or entertaining. Enjoy raised planter beds with drip irrigation--ideal for gardening enthusiasts.nnThe location is unbeatable, within walking distance to All Saints, Madison Meadows, and Arcadia Christian, and just a short drive to Xavier College Prep and Brophy College Prep. You'll also love being close to the Central Avenue bridle path and the popular Uptown Farmers Market.nnA rare opportunity -- 4-bedroom, 3-bath home between the 7's for under $1M.
Interior Details
2357
4
3.5
Has Heating:
Yes
Heating Type:
Forced Air With Air Conditioning
Has Cooling:
Yes
Cooling Type:
Refrigerator
Has Fuel:
No
Fuel Type:
N/A
Has Basement:
No
Basement Type:
N/A
Has Flooring:
No
Flooring Type:
N/A
Has Fireplace:
Yes
Fireplace Type:
N/A
Property Details
10672
No
No
Type:
Carport (unspecified)
Location:
N/A
Status:
N/A
Number of Spaces:
2
No
No
No
No
No
No
No
Construction Details
N/A
Block
N/A
N/A
Asphalt
Tax History
Year
Amount
Land
Improvement
Percent Change
Assessment
2020
$3,863
$7,810
$31,250
--%
$39,060
2019
$4,277
$6,960
$27,870
--%
$34,830
2018
$4,172
$6,610
$26,450
--%
$33,060
2017
$3,490
$6,620
$26,490
--%
$33,110
2016
$3,363
$6,370
$25,500
--%
$31,870
2014
$2,872
$4,390
$17,570
--%
$21,960
2013
$2,863
$4,320
$17,280
--%
$21,600
2012
$2,795
$4,620
$18,510
--%
$23,130

Average Home Price in 85013
Nearby Properties
Zip Code
Price
Bed
Bath
Sqft
Lot
Sold Date
$1,750,000
$1,750,000
-- Beds
2 Baths
2,219 Sqft
24,342 Lot (sqft)
Sold 10/03/2026
$656,939
$656,939
-- Beds
3 Baths
2,223 Sqft
9,235 Lot (sqft)
Sold 08/22/2026
$628,747
$628,747
4 Beds
2 Baths
2,478 Sqft
10,507 Lot (sqft)
Sold 05/08/2026
$1,029,715
$1,029,715
3 Beds
3 Baths
2,695 Sqft
5,324 Lot (sqft)
Sold 10/13/2026
$1,049,000
$1,049,000
4 Beds
3 Baths
2,629 Sqft
9,450 Lot (sqft)
Sold 09/29/2026
$1,838,172
$1,838,172
-- Beds
2 Baths
2,474 Sqft
14,792 Lot (sqft)
Sold 10/13/2026
$551,549
$551,549
3 Beds
3 Baths
2,249 Sqft
11,204 Lot (sqft)
Sold 10/13/2026
$939,000
$939,000
4 Beds
3.5 Baths
2,357 Sqft
10,672 Lot (sqft)
Sold 10/13/2026
$627,004
$627,004
4 Beds
2 Baths
2,075 Sqft
10,071 Lot (sqft)
Sold 10/18/2026