Member Features
Find Real Estate Bargain!
Full foreclosure details
Home value, equity and ownership info
Find homes priced below market
Get full access with a FREE Account
Already a member?
$573,875
Listing Price5beds
4baths
1,878sqft
10,343sqft lot
13213 Steeplechase Dr, Bowie, MD 20715
Member Features
Find Real Estate Bargain!
Full foreclosure details
Home value, equity and ownership info
Find homes priced below market
Get full access with a FREE Account
Already a member?
For Sale
Off Market
Home type
Price / sqft
Year built
Home Details
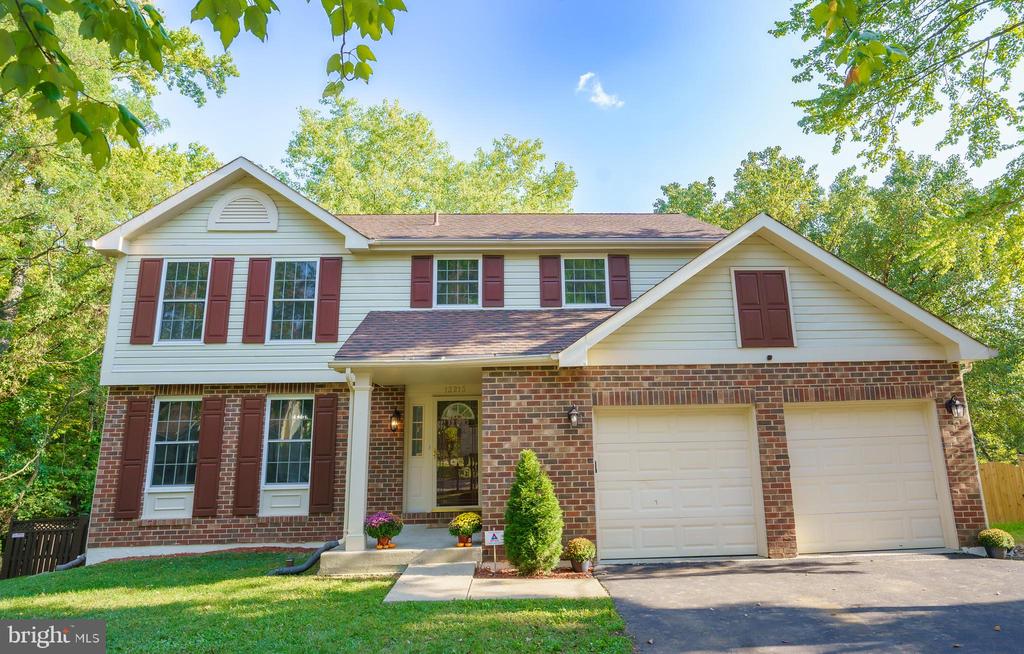
***OPEN HOUSE, SUN, 9/29TH 3 - 5PM*** WELCOME HOME to Your Move-In Ready Detached Single Family Home in Highly Sought After Bowie! MAIN FEATURES Boast 5 Bedrooms, 3 Full Baths, and 1 Half Bath. MAIN LEVEL Welcomes You Into a Foyer Adorned with a Striking Statement Light Fixture; Oversized Living Room with Crown Molding; Separate Formal Dining Room with A Glamourous Light Fixture; Gleaming Wood Floors; Gourmet Kitchen Offers Beautiful Granite Counters and Oyster White Cabinetry; Outfitted with Stainless Steel Appliances (NEW Stove & Refrigerator); Built-in Microwave; Eat-in Area; Kitchen Opens to DR, FR, & Sliding Glass Door to Deck for Interior and Exterior Conveniences; and Large Family Room for Entertainment and Quality Family Time. UPPER LEVEL Sleeping-Quarters Host a Large Primary Bedroom with a Walk-in Closet, Separate Shoe Closet, and Upgraded En-Suite Bathroom, Spacious Second thru Fourth Bedrooms, and Updated Full Hall-Bath with Tiled Tub/Shower. LOWER LEVEL Presents a Home Office/Fifth BR, Family Game/Theater Room, Bar Area, Full Bath, Storage Space, and Walkout Rear Exit. INTERIOR Accented with Updated Lighting, NEW Luxury Wood Flooring, NEW Carpet, and FRESH Paint Throughout. EXTERIOR Includes Front Porch Coverage from Weather Extremities, Triple-paned Windows, Huge Rear Deck with Gazebo for Multi-season Entertainment, Huge Privacy Fenced Back Yard, 2-Car Garage and Driveway Parking for 2+ Cars, Two-Sides Street Parking, and Backed to Woods. NEARBY Shopping
Interior Details
1878
5
4
Has Heating:
Yes
Heating Type:
Heat Pump
Has Cooling:
Yes
Cooling Type:
Central
Has Fuel:
No
Fuel Type:
N/A
Has Basement:
No
Basement Type:
Basement (unspecified)
Has Flooring:
No
Flooring Type:
N/A
Has Fireplace:
Yes
Fireplace Type:
N/A
Property Details
10343
No
Yes
Type:
Garage, Attached
Location:
N/A
Status:
N/A
Number of Spaces:
2
N/A
N/A
N/A
N/A
N/A
N/A
N/A
Construction Details
Conventional
N/A
N/A
N/A
Composition Shingle
Tax History
Year
Amount
Land
Improvement
Percent Change
Assessment
2021
$5,593
$0
$0
--%
$349,733
2020
$5,391
$100,600
$227,000
--%
$327,600
2019
$5,239
$0
$0
--%
$317,167
2018
$5,125
$0
$0
--%
$306,733
2017
$5,037
$100,600
$195,700
--%
$296,300
2015
$4,456
$0
$0
--%
$270,567
2014
$4,218
$100,600
$157,100
--%
$257,700
2012
$4,190
$0
$0
--%
$257,700

Average Home Price in 20715
Nearby Properties
Zip Code
Price
Bed
Bath
Sqft
Lot
Sold Date
$524,110
-- Beds
3.5 Baths
1,852 Sqft
17,422 Lot (sqft)
Sold 06/19/2026
$649,900
$649,900
4 Beds
4 Baths
1,852 Sqft
14,576 Lot (sqft)
Sold 10/05/2026
$573,875
$573,875
5 Beds
4 Baths
1,878 Sqft
10,343 Lot (sqft)
Sold 09/29/2026
$516,230
$516,230
-- Beds
2.5 Baths
1,864 Sqft
10,163 Lot (sqft)
Sold 10/05/2026
$563,800
$563,800
4 Beds
4 Baths
1,820 Sqft
10,000 Lot (sqft)
Sold 09/29/2026
$565,000
$565,000
4 Beds
4 Baths
1,852 Sqft
14,922 Lot (sqft)
Sold 09/29/2026
$561,359
-- Beds
2.5 Baths
1,852 Sqft
14,045 Lot (sqft)
Sold 10/06/2026