Member Features
Find Real Estate Bargain!
Full foreclosure details
Home value, equity and ownership info
Find homes priced below market
Get full access with a FREE Account
Already a member?
$531,171
Listing Price4beds
4baths
2,917sqft
6,245sqft lot
194 Steepbrook Dr, Summerville, SC 29486
Member Features
Find Real Estate Bargain!
Full foreclosure details
Home value, equity and ownership info
Find homes priced below market
Get full access with a FREE Account
Already a member?
For Sale
Off Market
Home type
Price / sqft
Year built
Home Details
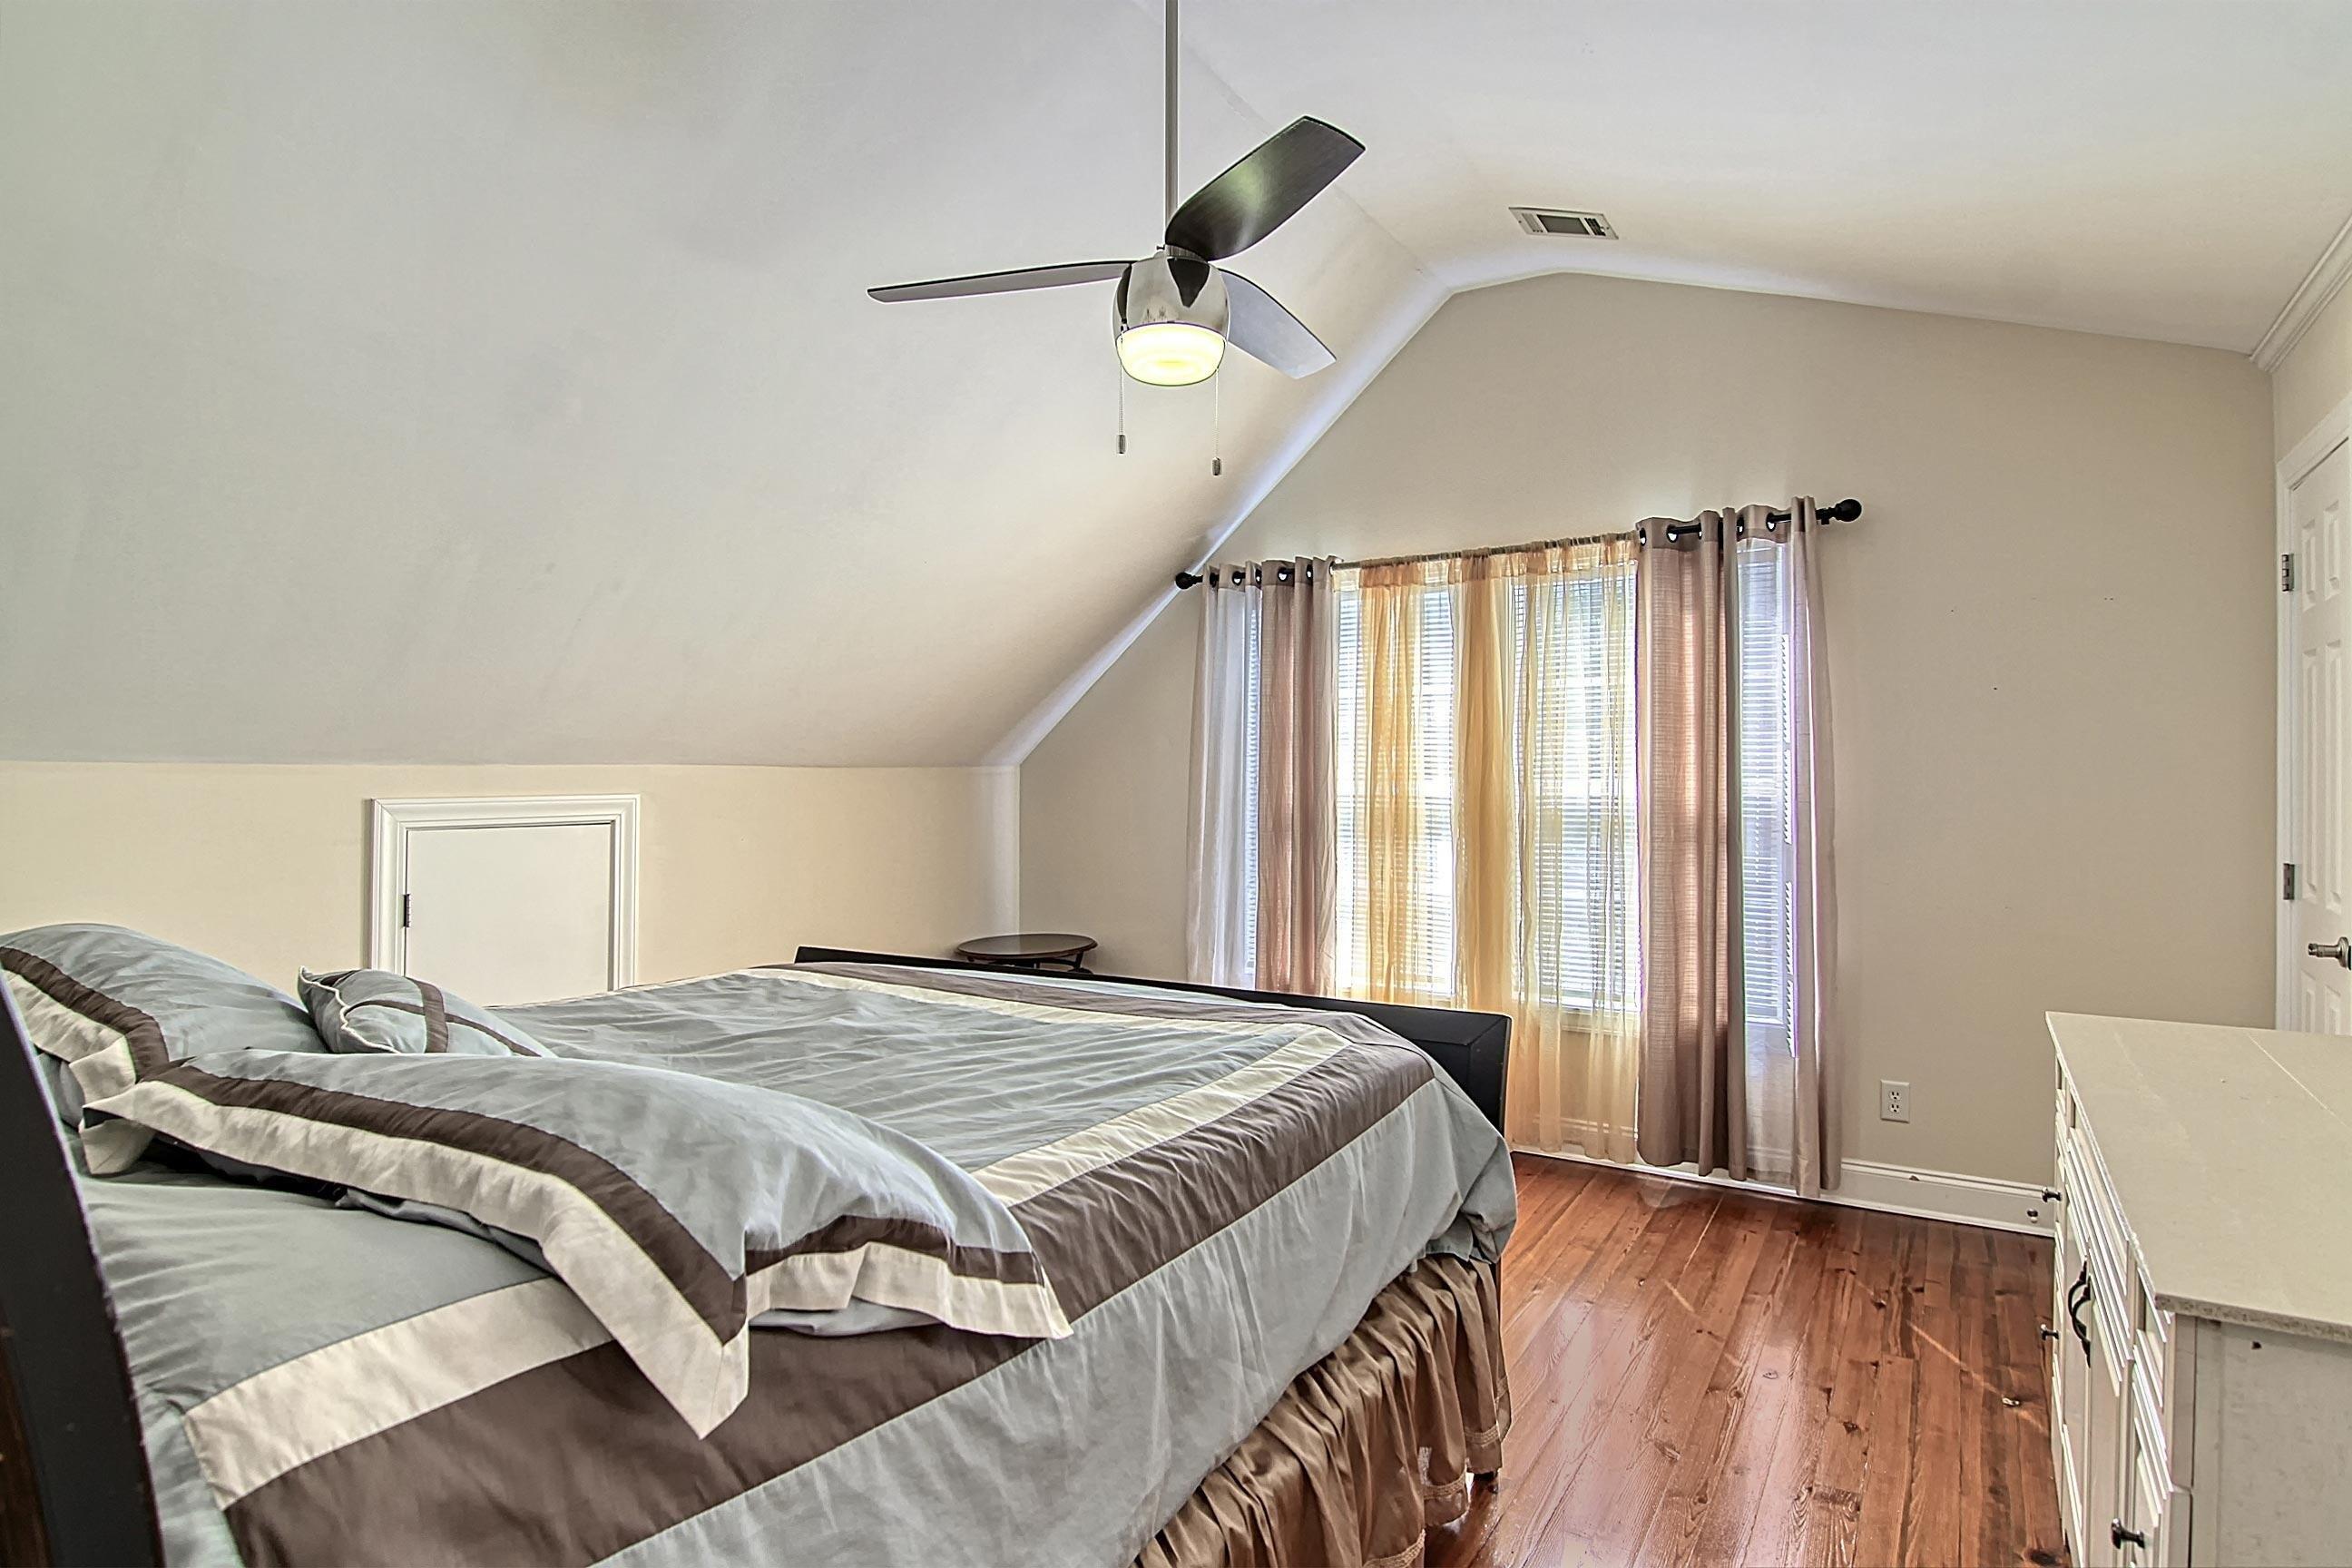
The Georgetown featuring double porches is a spacious home featuring a gourmet kitchen with large center Island, double ovens, gas cooktop with vented hood above, cabinets and drawers with soft close, all overlooking the breakfast area and family room. Also on the first floor is a study and formal dining room. Upstairs you will find a large bonus room or bedroom that has double doors, a walk in closet and access to a Jack and Jill bathroom. Also upstairs are 3 secondary rooms and an additional full bathroom. The owner's suite is airy and boasts a private bathroom with dual sinks, tile shower, private water closet and large walk in closet. All of our homes include 10' ceilings on the first floor, 9' on the second, 6'' baseboards, hardi-plank siding, irrigation, wood treads, etc.Carnes Crossroads is located in the city of Goose Creek, conveniently in Summerville, SC. You can enjoy the convenience of a growing selection of shops, restaurants and entertainment, as well as a full-service hospital and 2 onsite schools. For recreation and outdoor adventures, Carnes Crossroads features an extensive trail system dotted with parks and large lakes to offer fishing, kayaking and paddle boarding.
Interior Details
2917
4
4
Has Heating:
No
Heating Type:
N/A
Has Cooling:
No
Cooling Type:
N/A
Has Fuel:
No
Fuel Type:
N/A
Has Basement:
No
Basement Type:
N/A
Has Flooring:
No
Flooring Type:
N/A
Has Fireplace:
Yes
Fireplace Type:
N/A
Property Details
6245
No
No
Type:
N/A
Location:
N/A
Status:
N/A
Number of Spaces:
N/A
No
No
No
No
No
No
No
Construction Details
N/A
N/A
N/A
N/A
N/A
Tax History
Year
Amount
Land
Improvement
Percent Change
Assessment

Average Home Price in 29486
Nearby Properties
Zip Code
Price
Bed
Bath
Sqft
Lot
Sold Date
$599,999
-- Beds
-- Baths
2,810 Sqft
6,880 Lot (sqft)
Sold 10/26/2026
$597,824
-- Beds
-- Baths
2,908 Sqft
7,381 Lot (sqft)
Sold 10/26/2026
$585,000
4 Beds
4 Baths
2,565 Sqft
7,464 Lot (sqft)
Sold 10/27/2026
$632,076
-- Beds
-- Baths
2,904 Sqft
7,631 Lot (sqft)
Sold 10/27/2026
$599,990
4 Beds
3 Baths
2,734 Sqft
7,206 Lot (sqft)
Sold 10/12/2026
$545,583
-- Beds
-- Baths
2,609 Sqft
7,778 Lot (sqft)
Sold 10/26/2026
$560,000
-- Beds
-- Baths
2,609 Sqft
8,011 Lot (sqft)
Sold 10/26/2026
$600,579
-- Beds
-- Baths
2,609 Sqft
7,631 Lot (sqft)
Sold 10/27/2026
$602,990
4 Beds
3 Baths
3,280 Sqft
7,138 Lot (sqft)
Sold 11/02/2026