

Member Features
Find Real Estate Bargain!
Full foreclosure details
Home value, equity and ownership info
Find homes priced below market
Get full access with a FREE Account
Already a member?
$775,000
Listing Price4beds
2.5baths
2,747sqft
18,295sqft lot
41 Steep Hollow Ln, West Hartford, CT 06107
Member Features
Find Real Estate Bargain!
Full foreclosure details
Home value, equity and ownership info
Find homes priced below market
Get full access with a FREE Account
Already a member?
For Sale
Off Market
Home type
Price / sqft
Year built
Home Details
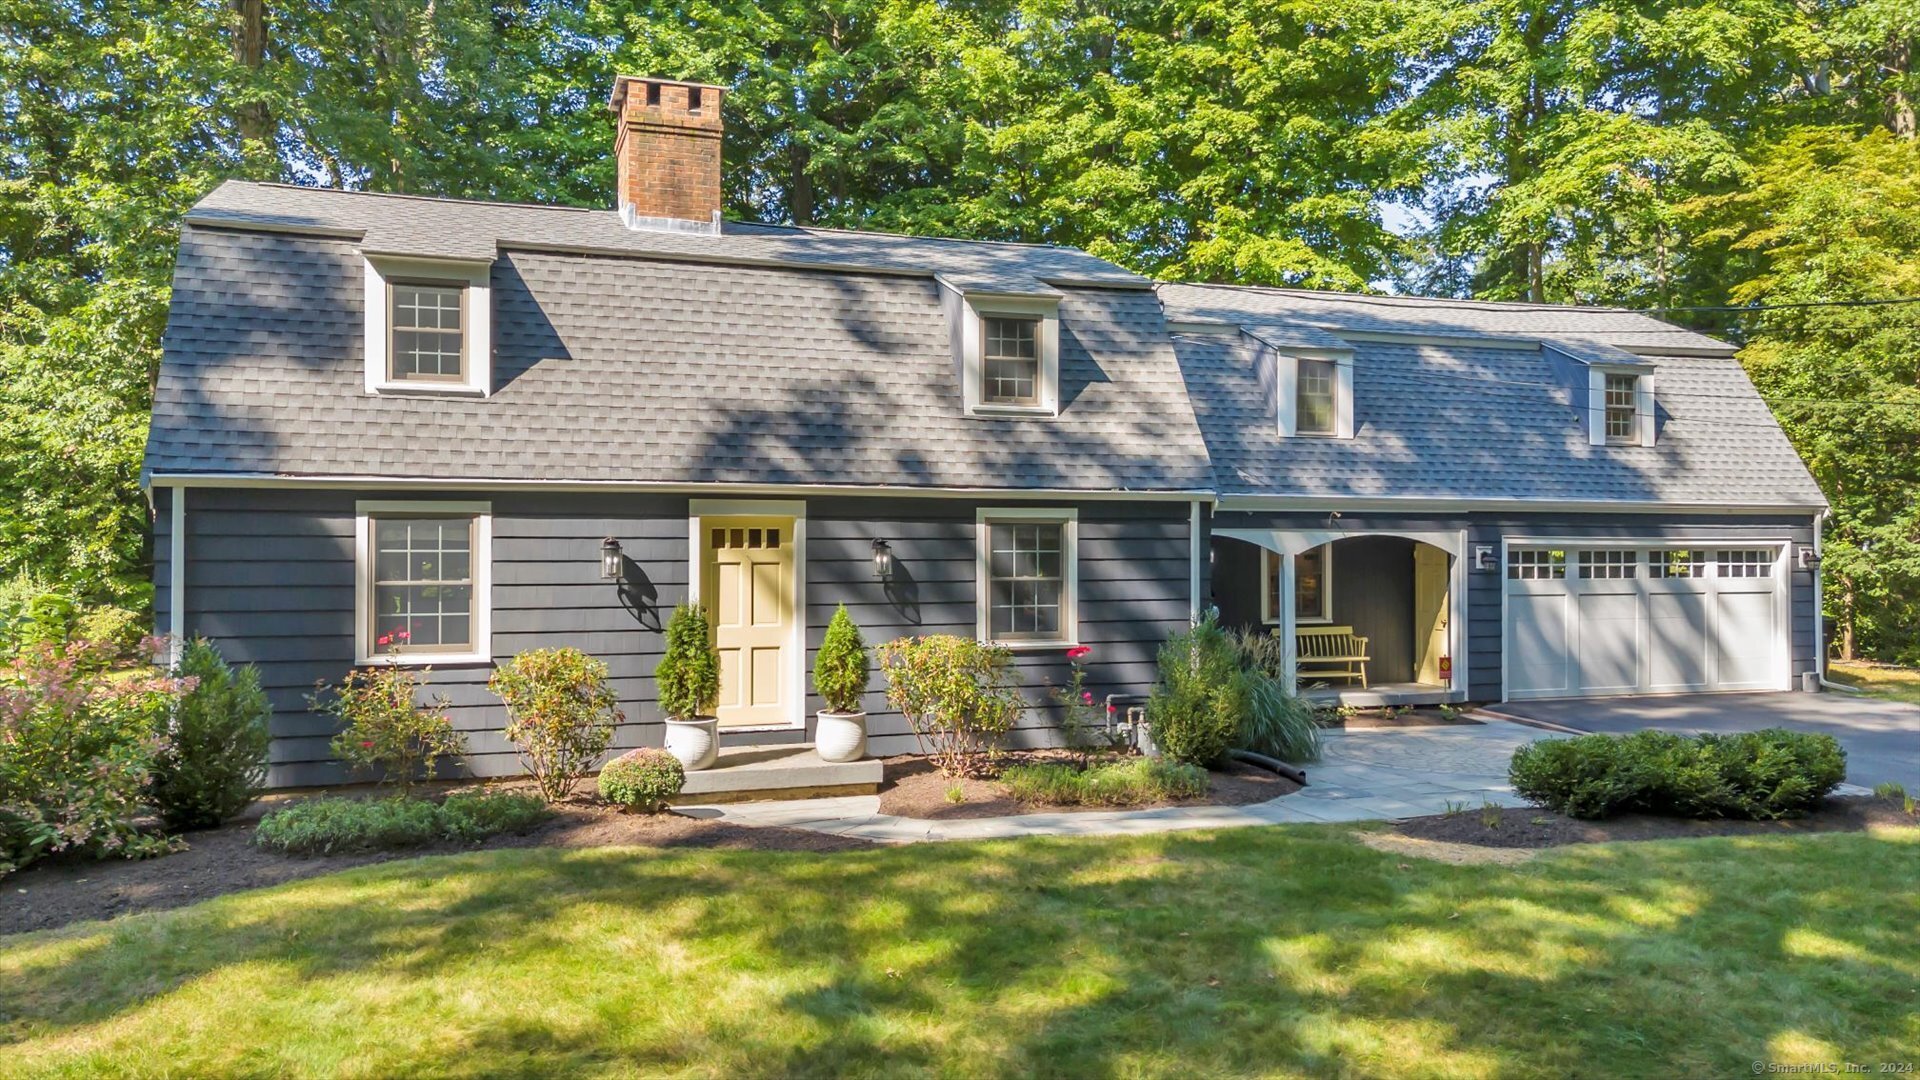
**Truth in advertising - the following description is not AI generated** This gracious home has it all - a fantastic floor plan, numerous updates, a sought-after neighborhood and a private yard. The open kitchen with sitting area and granite island flows seamlessly through sliders to the deck and back yard. Cooks will love the two sinks and oversized oven/range. The spacious attached garage enters a mud area at the rear of the kitchen. The location of the main floor office makes working from a home a delight - you can keep an eye on dinner or close the doors for quiet. The living and dining rooms are the perfect scale for everyday living and for entertaining. A charming Dutch door in the living room offers flow to the deck and yard. Beautiful hardwood floors, a modern color palette, and custom window treatments make the interior of this home shine. The second floor offers an expansive primary suite, three additional bedrooms, remodeled bathrooms and a laundry area. The lower level offers finished and unfinished areas, a natural gas HVAC system and an efficient, on-demand hot water heater. The roof was replaced in 2022. The surrounding neighborhood has experienced significant investment by homeowners that have fallen in love with this area of West Hartford. Enjoy the beautiful lake views while strolling around nearby Wood Pond/Woodridge Lake and save tons of time with shopping and commuting access minutes away. Don't miss this fabulous opportunity!
Interior Details
2747
4
2.5
Has Heating:
Yes
Heating Type:
Forced Air With Air Conditioning
Has Cooling:
No
Cooling Type:
N/A
Has Fuel:
Yes
Fuel Type:
Gas
Has Basement:
No
Basement Type:
Finished
Has Flooring:
No
Flooring Type:
N/A
Has Fireplace:
Yes
Fireplace Type:
N/A
Property Details
18295
No
No
Type:
Garage, Attached
Location:
N/A
Status:
N/A
Number of Spaces:
1
N/A
N/A
N/A
N/A
N/A
N/A
N/A
Construction Details
Colonial
Wood Siding
N/A
Gambrel
Shingle
Tax History
Year
Amount
Land
Improvement
Percent Change
Assessment
2020
$11,160
$97,440
$169,540
--%
$266,980
2019
$11,098
$97,440
$168,070
--%
$265,510
2018
$10,797
$97,440
$165,900
--%
$263,340
2017
$10,807
$97,440
$165,900
--%
$263,340
2016
$10,369
$88,690
$173,740
--%
$262,430
2014
$9,807
$88,690
$173,740
--%
$262,430
2011
$9,526
$88,690
$173,740
--%
$262,430

Average Home Price in 06107
Nearby Properties
Zip Code
Price
Bed
Bath
Sqft
Lot
Sold Date
$775,000
4 Beds
2.5 Baths
2,747 Sqft
18,295 Lot (sqft)
Sold 10/06/2026
$960,408
4 Beds
3.5 Baths
2,855 Sqft
21,780 Lot (sqft)
Sold 10/05/2026







