Member Features
Find Real Estate Bargain!
Full foreclosure details
Home value, equity and ownership info
Find homes priced below market
Get full access with a FREE Account
Already a member?
$299,900
Listing Price3beds
2baths
2,198sqft
9,909sqft lot
3409 Steelgate Ct, Middleburg, FL 32068
Member Features
Find Real Estate Bargain!
Full foreclosure details
Home value, equity and ownership info
Find homes priced below market
Get full access with a FREE Account
Already a member?
For Sale
Off Market
Home type
Price / sqft
Year built
Home Details
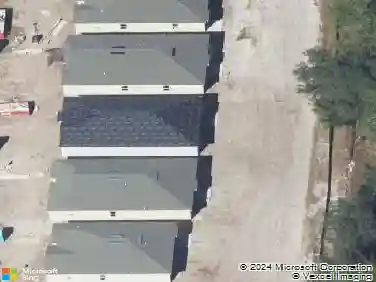
Welcome to 3409 Steelgate Ct, a beautiful 3-bedroom, 2-bathroom home nestled in the heart of Middleburg, FL. Situated on a cul-de-sac and backed up to a stunning preserve, this home offers a serene and private setting. The great, convenient layout makes daily living a breeze, while the enclosed back porch and beautiful backyard provide perfect spaces for relaxation and entertaining. Located in a wonderful neighborhood with the best neighbors you could ask for, this home features a brand-new roof and a modern HVAC system installed in 2019, ensuring peace of mind for years to come. The seller also offers credit or will install a new dishwasher and microwave, making this home move-in ready. Lovingly maintained over the years, this home has been a source of joy and pride and is ready to become the perfect home for its next family. Don't miss this opportunity to make it yours!
Interior Details
2198
3
2
Has Heating:
Yes
Heating Type:
Forced Air With Air Conditioning
Has Cooling:
Yes
Cooling Type:
Central
Has Fuel:
No
Fuel Type:
N/A
Has Basement:
No
Basement Type:
N/A
Has Flooring:
No
Flooring Type:
Carpet
Has Fireplace:
Yes
Fireplace Type:
N/A
Property Details
9909
No
No
Type:
Garage, Attached
Location:
N/A
Status:
N/A
Number of Spaces:
0
No
No
No
No
Yes
No
No
Construction Details
N/A
Concrete Block
N/A
Gable/hip
Other (not Classified)
Tax History
Year
Amount
Land
Improvement
Percent Change
Assessment
2020
$3,200
$0
$0
--%
$193,604
2019
$2,960
$0
$0
--%
$176,004
2018
$2,537
$25,000
$135,004
--%
$160,004
2017
$2,489
$25,000
$133,982
--%
$158,982
2016
$2,325
$25,000
$118,708
--%
$143,708
2014
$1,991
$0
$0
--%
$112,575
2013
$1,935
$0
$0
--%
$109,851
2012
$1,982
$0
$0
--%
$109,484

Average Home Price in 32068
Nearby Properties
Zip Code
Price
Bed
Bath
Sqft
Lot
Sold Date
$256,600
4 Beds
2 Baths
1,893 Sqft
6,656 Lot (sqft)
Sold 09/29/2026
$319,352
3 Beds
2 Baths
2,192 Sqft
6,637 Lot (sqft)
Sold 10/13/2026
$257,498
3 Beds
2 Baths
1,992 Sqft
9,024 Lot (sqft)
Sold 09/29/2026
$234,018
$234,018
4 Beds
3 Baths
1,942 Sqft
5,600 Lot (sqft)
Sold 10/27/2026
$280,320
$280,320
4 Beds
2 Baths
1,982 Sqft
7,800 Lot (sqft)
Sold 10/13/2026
$279,900
3 Beds
2 Baths
1,874 Sqft
8,217 Lot (sqft)
Sold 09/29/2026
$262,994
$262,994
4 Beds
2 Baths
1,942 Sqft
5,855 Lot (sqft)
Sold NaN/NaN/NaN
$259,281
4 Beds
3 Baths
1,927 Sqft
4,510 Lot (sqft)
Sold NaN/NaN/NaN
$269,900
3 Beds
2 Baths
1,893 Sqft
7,498 Lot (sqft)
Sold 10/13/2026