Member Features
Find Real Estate Bargain!
Full foreclosure details
Home value, equity and ownership info
Find homes priced below market
Get full access with a FREE Account
Already a member?
$465,000
Listing Price4beds
2baths
1,709sqft
20,038sqft lot
354 Steele St, New Britain, CT 06052
Member Features
Find Real Estate Bargain!
Full foreclosure details
Home value, equity and ownership info
Find homes priced below market
Get full access with a FREE Account
Already a member?
For Sale
Home type
Price / sqft
Year built
Home Details
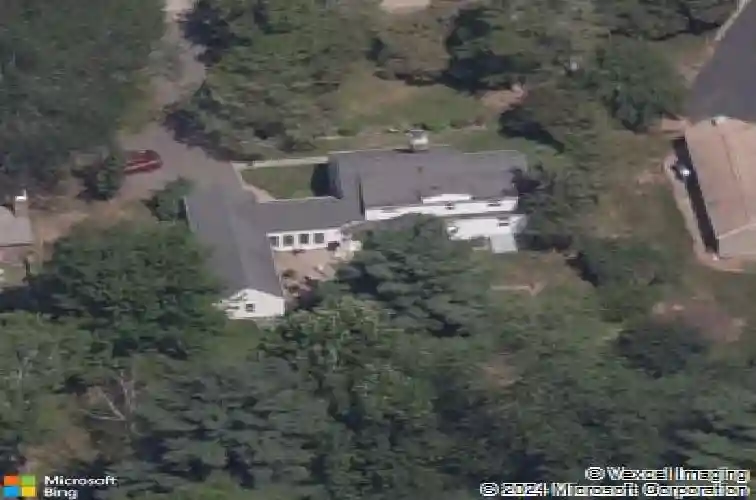
Welcome to 354 Steele Street, a beautifully maintained and thoughtfully updated Cape set on nearly 1/2 acre in New Britain's sought-after South Mountain area. Lovingly improved, this exceptional home offers 4 bedrooms, 2 full baths, an oversized tandem garage, and landscaped grounds for year-round enjoyment. A welcoming foyer with courtyard views opens to sun-filled living spaces enhanced by hardwood floors throughout, abundant natural light, Harvey windows, and timeless character. The spacious living room features a newer gas fireplace, while the formal dining room is framed by a charming bay window overlooking the gardens. The bright kitchen offers gas cooking, ample cabinetry, eat-in dining, first-floor laundry, and direct access to outdoor living areas. Flexible rooms on both levels provide options for office, guests, hobbies, or everyday living. Major improvements include central air, Buderus heating, Generac whole-house generator, 200-amp electrical, updated baths, replacement windows, upgraded mechanicals, and fresh interior finishes. The expansive oversized garage is a rare asset for multiple vehicles, boat storage, collector interests, workshop use, hobbies, and added storage. Professionally landscaped grounds feature mature trees, established perennials, stone patios, walkways, gathering areas, and a charming stone oven. Minutes to Stanley Quarter Park, Stanley Golf Course, CCSU, West Hartford Center, Farmington, UConn Health, shopping, dining, and commuter routes.
Interior Details
1709
4
2
Has Heating:
No
Heating Type:
None
Has Cooling:
Yes
Cooling Type:
N/A
Has Fuel:
Yes
Fuel Type:
Coal
Has Basement:
No
Basement Type:
Partial
Has Flooring:
No
Flooring Type:
N/A
Has Fireplace:
Yes
Fireplace Type:
N/A
Property Details
20038
No
No
Type:
N/A
Location:
N/A
Status:
N/A
Number of Spaces:
N/A
N/A
N/A
N/A
N/A
N/A
N/A
N/A
Construction Details
Cape Cod
Aluminum/vinyl
N/A
Gable
Asphalt
Tax History
Year
Amount
Land
Improvement
Percent Change
Assessment
2020
$6,706
$32,060
$100,730
--%
$132,790
2019
$6,706
$32,060
$100,730
--%
$132,790
2018
$6,706
$32,060
$100,730
--%
$132,790
2017
$6,356
$32,620
$93,240
--%
$125,860
2016
$6,356
$32,620
$93,240
--%
$125,860
2014
$6,167
$32,620
$93,240
--%
$125,860
2011
$5,553
$32,620
$93,240
--%
$125,860

Average Home Price in 06052
Nearby Properties
Zip Code
Price
Bed
Bath
Sqft
Lot
Sold Date
$335,166
3 Beds
1.5 Baths
1,570 Sqft
9,148 Lot (sqft)
Sold 10/13/2026
$399,000
3 Beds
1.5 Baths
1,512 Sqft
22,216 Lot (sqft)
Sold 10/18/2026
$369,900
3 Beds
4 Baths
1,940 Sqft
28,750 Lot (sqft)
Sold 10/05/2026
$390,000
$390,000
3 Beds
1.5 Baths
1,600 Sqft
11,326 Lot (sqft)
Sold 10/13/2026
$426,575
3 Beds
2 Baths
1,740 Sqft
22,216 Lot (sqft)
Sold 10/13/2026
$325,053
$325,053
3 Beds
1 Baths
1,455 Sqft
7,841 Lot (sqft)
Sold 10/13/2026
$364,999
3 Beds
3 Baths
1,760 Sqft
16,553 Lot (sqft)
Sold 10/13/2026
$465,000
$465,000
4 Beds
2 Baths
1,709 Sqft
20,038 Lot (sqft)
Sold 10/13/2026
$381,808
3 Beds
2 Baths
1,531 Sqft
21,780 Lot (sqft)
Sold 10/13/2026