Member Features
Find Real Estate Bargain!
Full foreclosure details
Home value, equity and ownership info
Find homes priced below market
Get full access with a FREE Account
Already a member?
$160,000
Listing Price3beds
2baths
1,388sqft
68sqft lot
85 Steele Cir, Niagara Falls, NY 14304
Member Features
Find Real Estate Bargain!
Full foreclosure details
Home value, equity and ownership info
Find homes priced below market
Get full access with a FREE Account
Already a member?
For Sale
Off Market
Home type
Price / sqft
Year built
Home Details
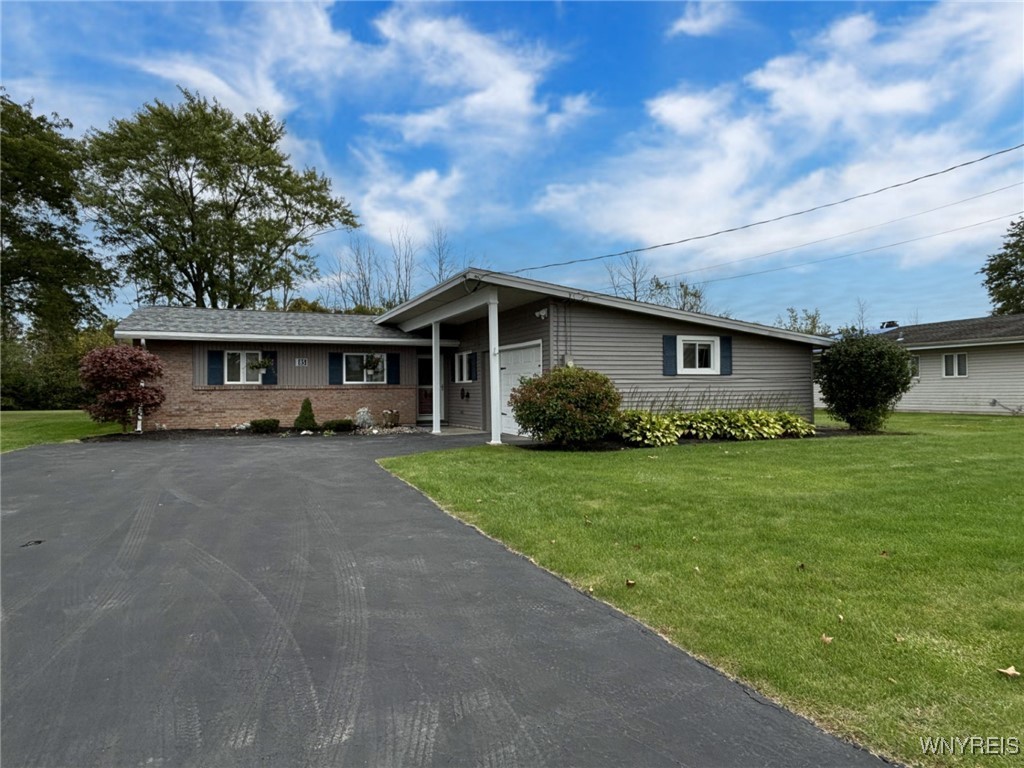
Time to put away the lawn mower and snow blower and enjoy the condo life in this free-standing ranch style home that backs up to open greenery and private wooded area. You are not on top of your neighbors here. Condo status for low property taxes and enjoy the comfort of no outside lawn care or snow removal. Must see this recently redone 3 bedroom, 2 bath ranch home. The kitchen features graphite gray appliances, a huge pantry, and convenient laundry closet both w/ frosted French doors. Top of the line speed queen washer and dryer. All appliances just 2 years old. Newer baths, windows, roof, siding, floors, light fixtures, more. Primary bedroom has walk in closet and private bath w/ shower. Main full bath is nicely updated. Lots of closet space. Just move in and enjoy this modern designed home ideal for those that need to "right sizes" into the carefree lifestyle. Central location close to thruways, shopping, schools. Relax on your back patio backing up to an open space & wooded area. Attached 1.5 car garage, HWT 2022, NEST thermostat. Nothing to do but move in & relax. Showings begin on Thursday, October 3rd. Offers are due by 1PM on Thursday, October 10th.
Interior Details
1388
3
2
Has Heating:
Yes
Heating Type:
Central
Has Cooling:
Yes
Cooling Type:
Central
Has Fuel:
Yes
Fuel Type:
Gas
Has Basement:
No
Basement Type:
Basement (unspecified)
Has Flooring:
No
Flooring Type:
N/A
Has Fireplace:
Yes
Fireplace Type:
N/A
Property Details
68
Yes
Yes
Type:
Garage, Attached
Location:
N/A
Status:
N/A
Number of Spaces:
1
N/A
N/A
N/A
N/A
N/A
N/A
N/A
Construction Details
Ranch
Aluminum/vinyl
N/A
N/A
N/A
Tax History
Year
Amount
Land
Improvement
Percent Change
Assessment
2020
$1,192
$0
$28,500
--%
$28,500
2018
$1,125
$0
$28,500
--%
$28,500
2017
$1,114
$0
$28,500
--%
$28,500
2016
$1,123
$0
$28,500
--%
$28,500
2015
$1,167
$0
$28,500
--%
$28,500
2013
$1,191
$0
$28,500
--%
$28,500
2011
$1,789
$0
$28,500
--%
$28,500

Average Home Price in 14304
Nearby Properties
Zip Code
Price
Bed
Bath
Sqft
Lot
Sold Date
$127,438
3 Beds
1.5 Baths
1,272 Sqft
71 Lot (sqft)
Sold 10/07/2026
$158,506
3 Beds
1.5 Baths
1,272 Sqft
11,326 Lot (sqft)
Sold 09/26/2026
$175,095
3 Beds
1.5 Baths
1,272 Sqft
70 Lot (sqft)
Sold 06/01/2026
$160,000
3 Beds
2 Baths
1,388 Sqft
68 Lot (sqft)
Sold 09/29/2026
$169,900
4 Beds
2 Baths
1,288 Sqft
69 Lot (sqft)
Sold 10/05/2026
$149,900
3 Beds
1.5 Baths
1,272 Sqft
70 Lot (sqft)
Sold 09/29/2026